Selected work
Westwoodside: chapel to home
Transforming a community chapel into a modern family home.
- Location
- Westwoodside, UK
- Project type
- Residential conversion
- Completion
- 2026
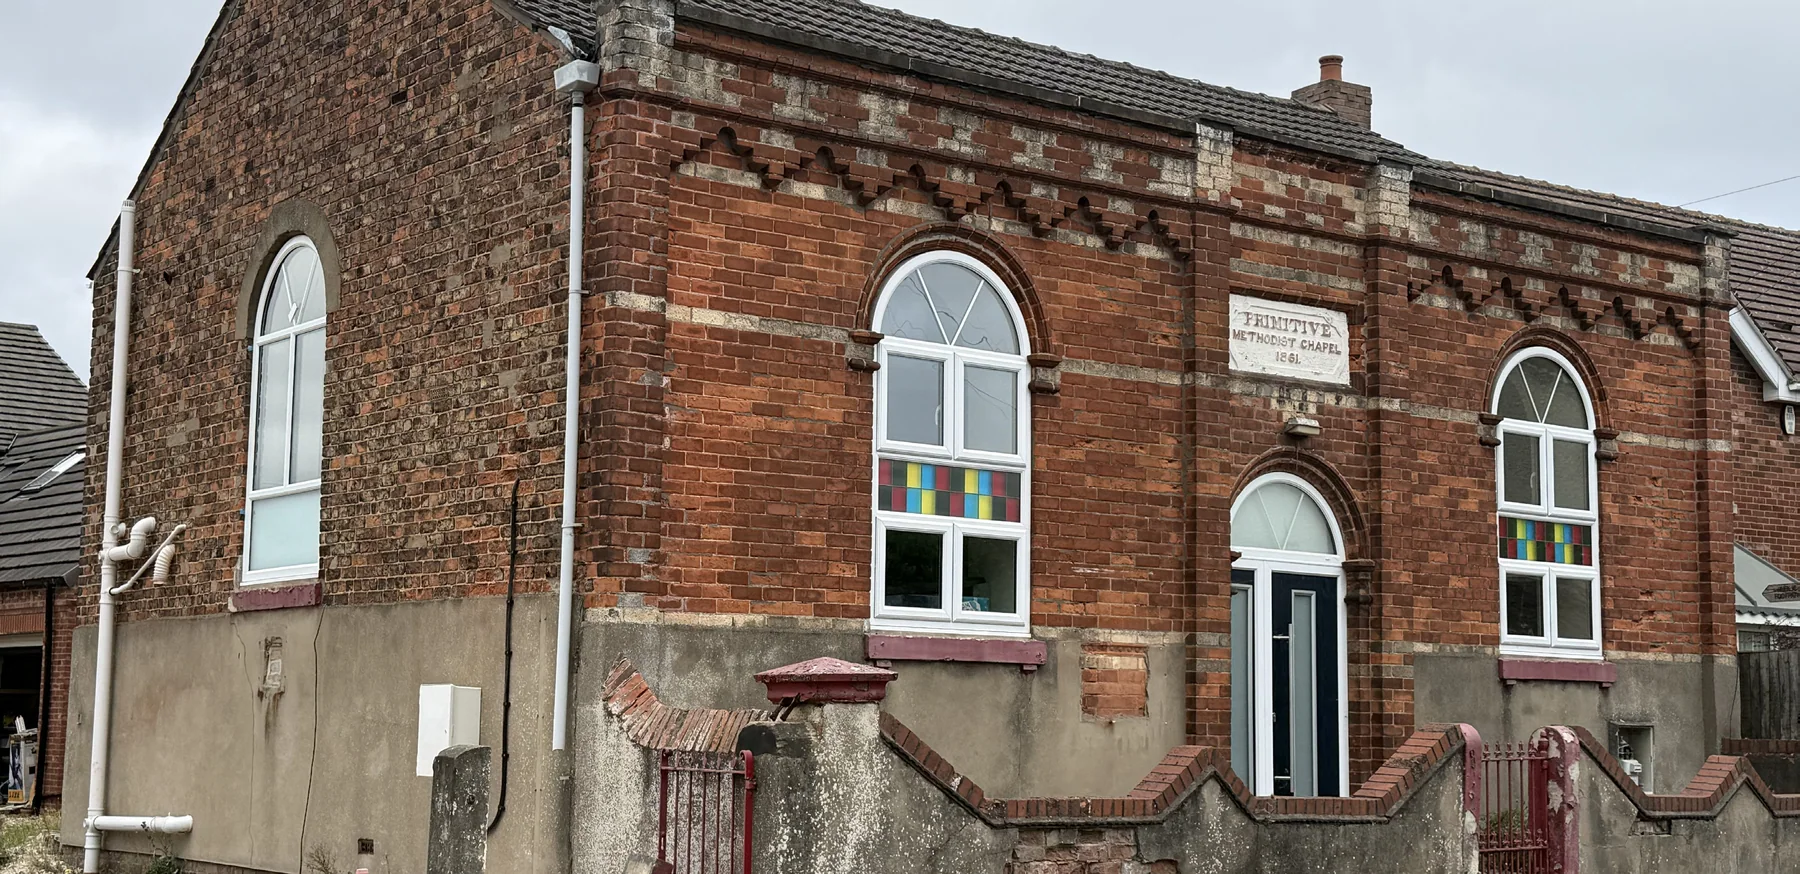
A former chapel converted into a contemporary family home that respects the original character of the building, while introducing modern living spaces, improved thermal performance and a refined, minimalist aesthetic.
The design retained key architectural features such as the pitched roof, tall windows and original proportions, while the internal layout was reconfigured for modern family life.
Key outcomes
- Full project delivered from initial client visit to completion
- Historic chapel converted into a modern family home
- Comprehensive drawings package, including planning and building regulations
- On-site involvement and construction coordination
- Successful handover and client satisfaction
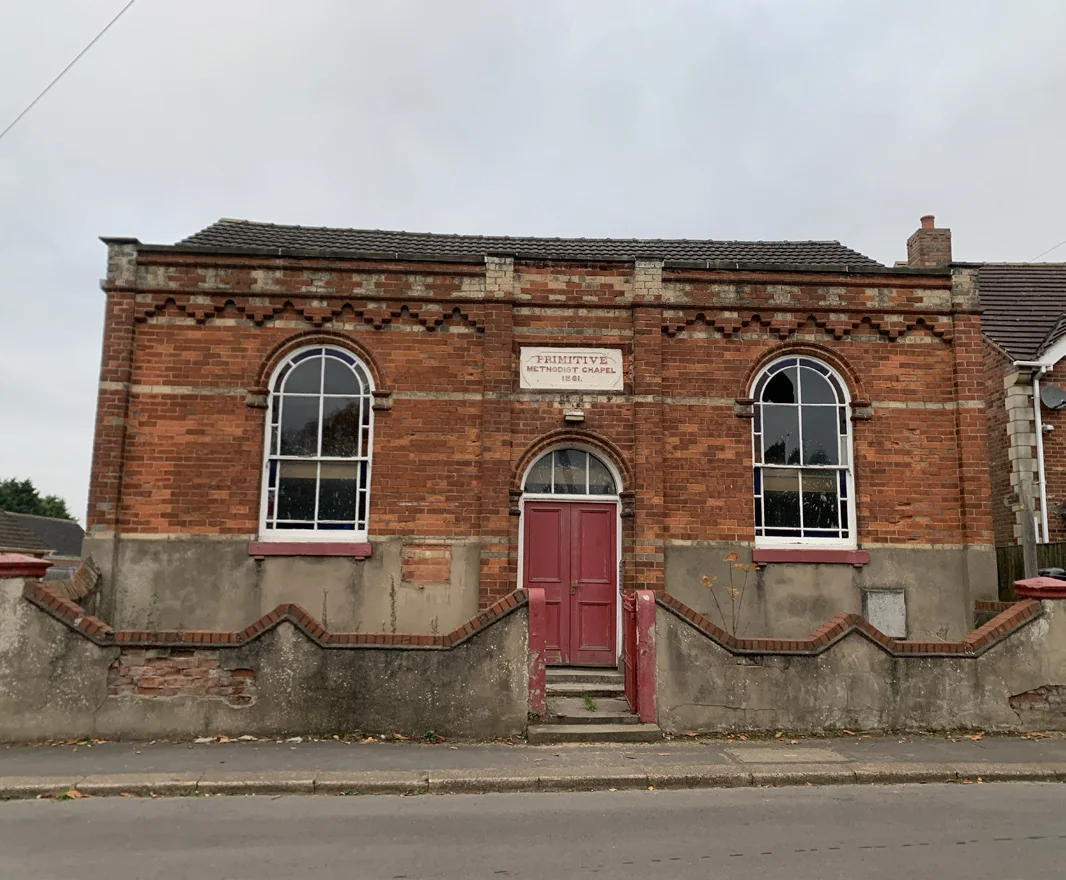
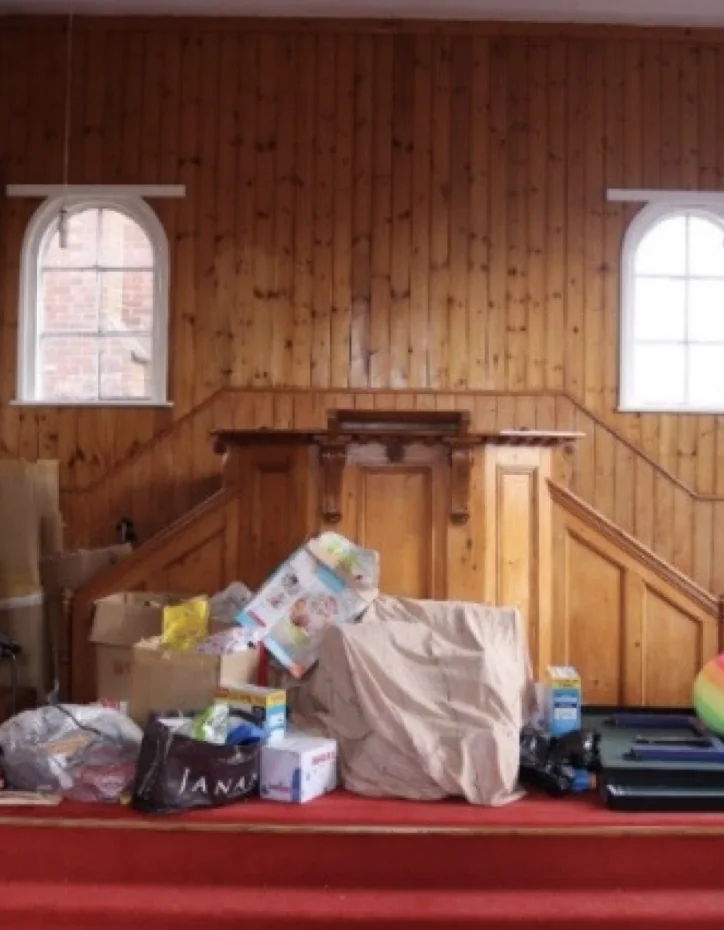
Existing building
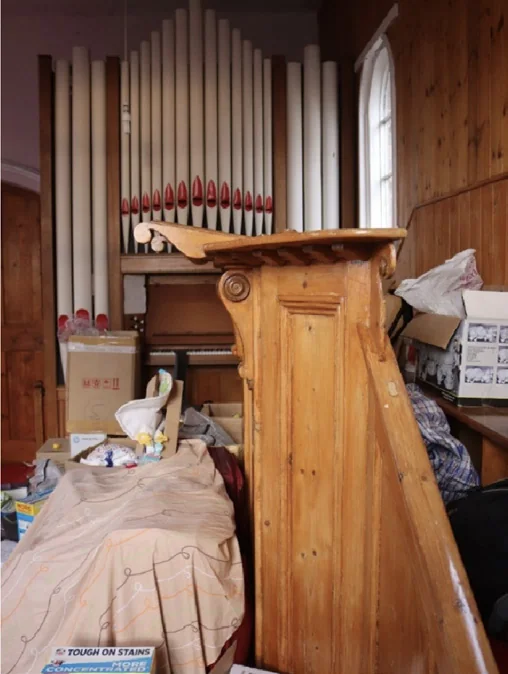
A former chapel from the early 1900s with strong original character, but derelict. A measured survey, condition report and photographic record informed the design and identified structural and spatial opportunities.
Design and technical drawings
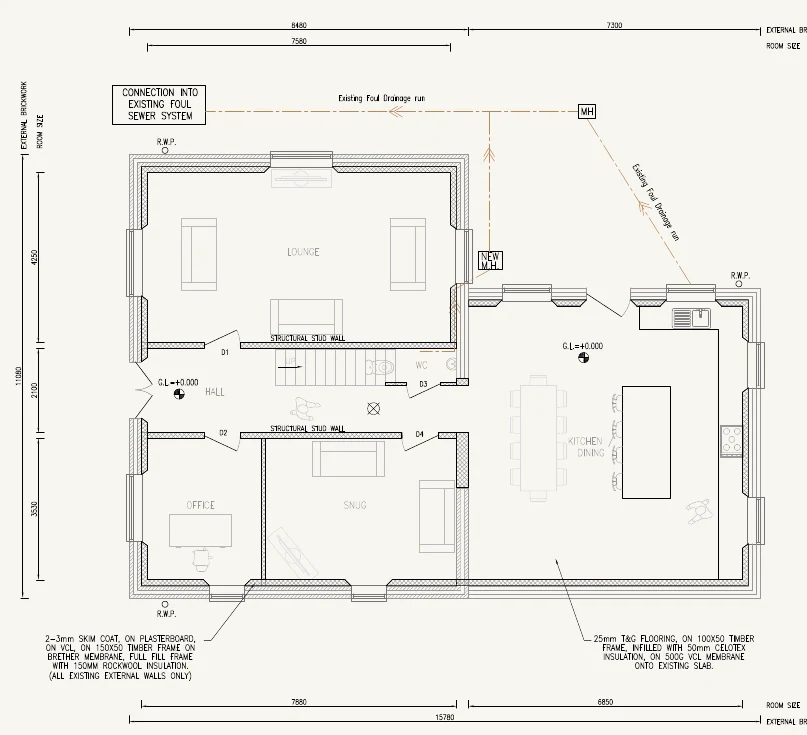
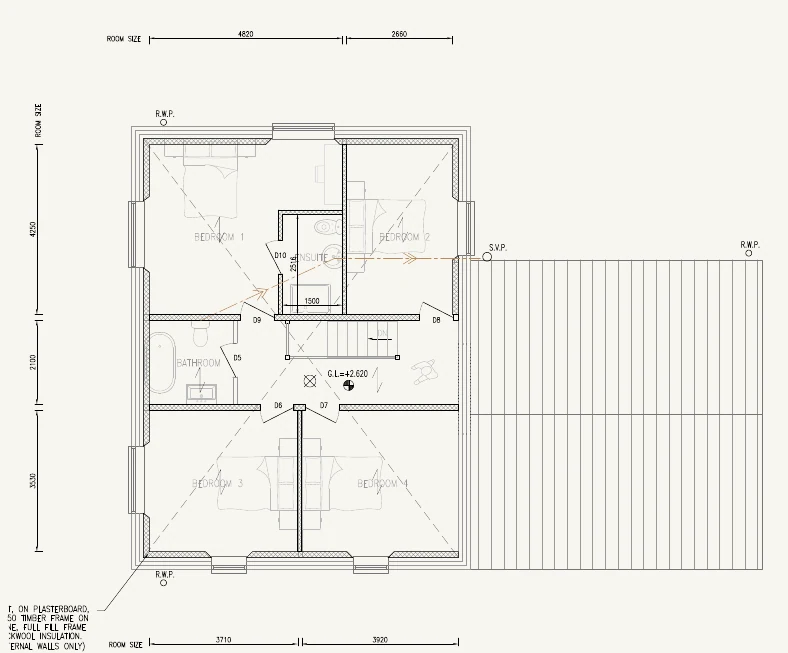
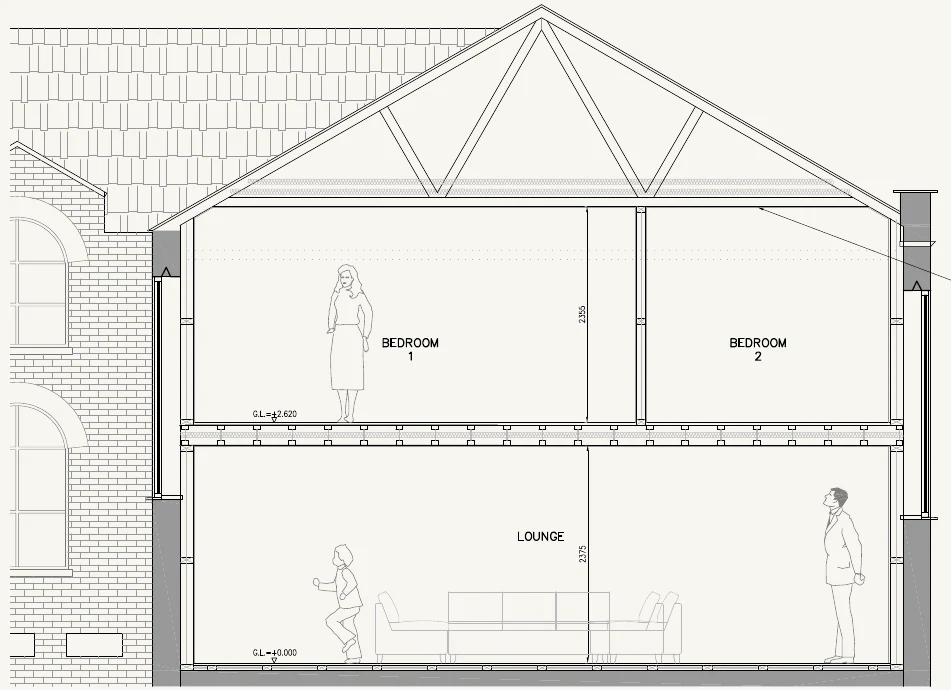
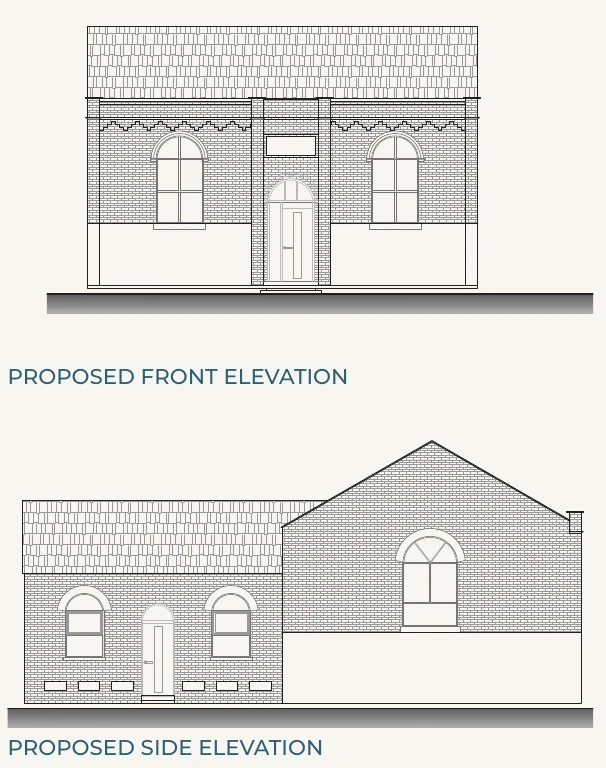
A full set of planning drawings supported the change of use to a single dwelling, with floor plans, elevations and site layouts prepared in line with local planning policy and heritage considerations. The design complies with current Building Regulations (Parts L, F and K), covering thermal performance, ventilation and protection from falling, collision and impact.
Construction
Close coordination between the contractor, consultants and site team, with regular site visits to check quality, progress and adherence to the design intent, and to solve challenges on site.
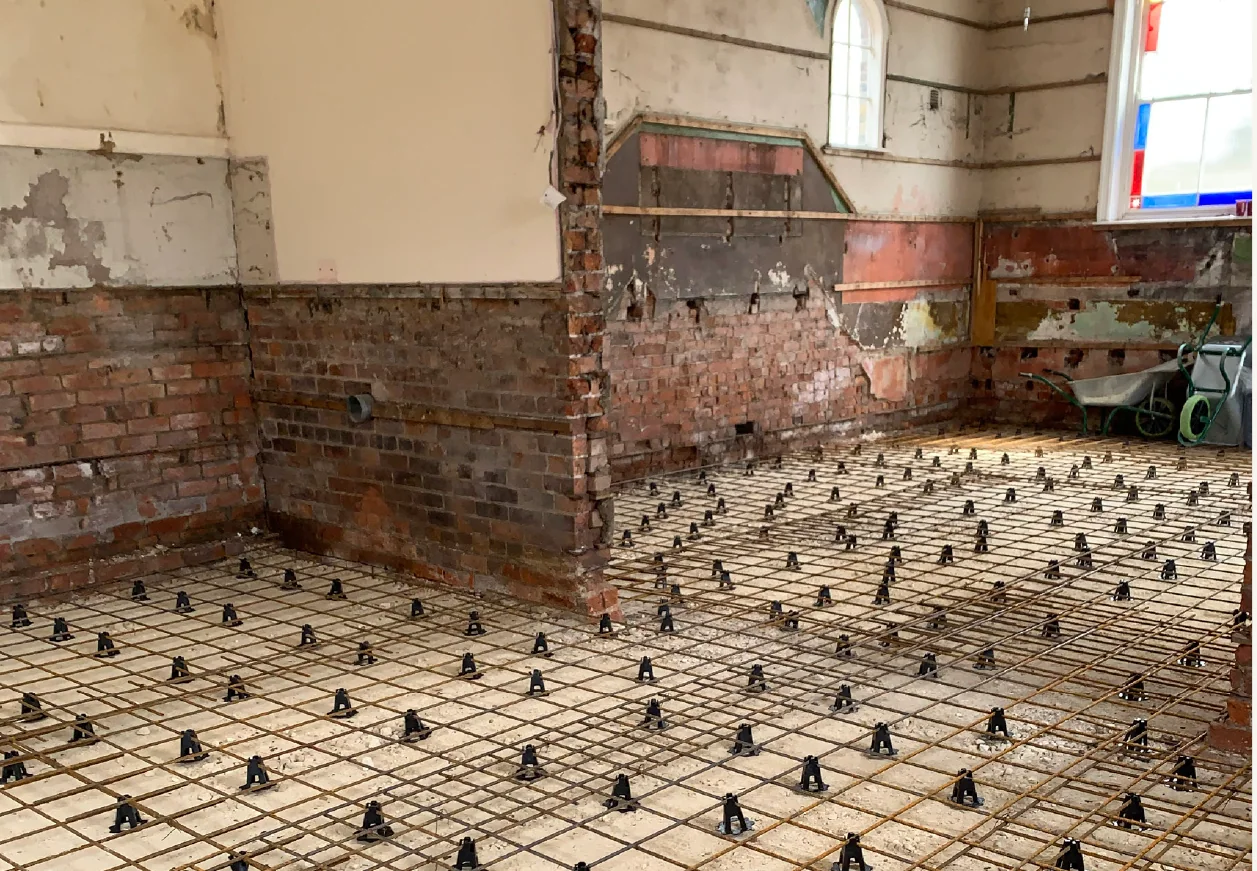
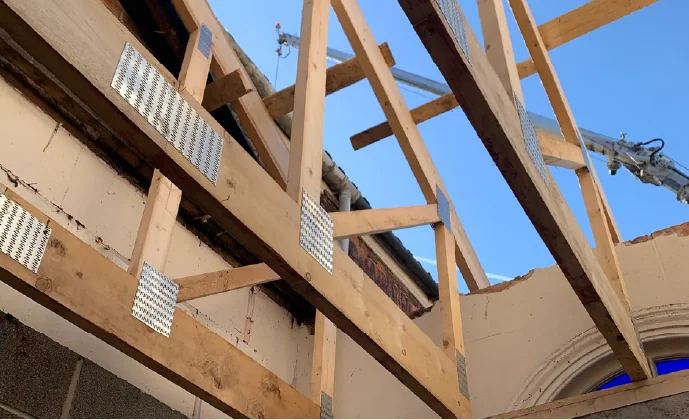
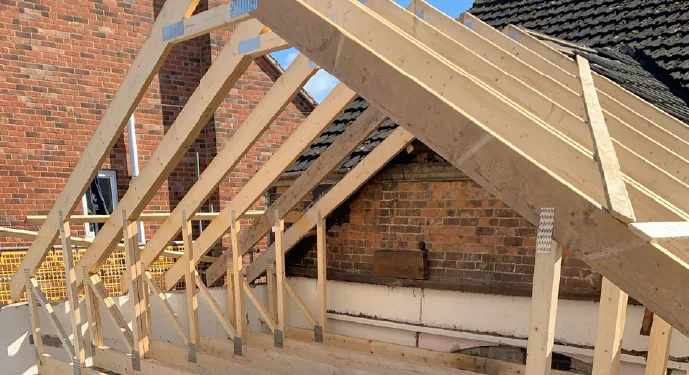
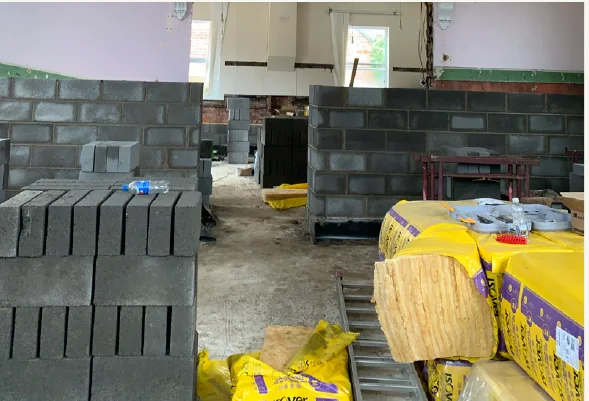
- 01Site preparationDemolition, clearance and groundworks.
- 02FoundationsExcavation, foundations and drainage.
- 03StructureExternal walls, roof and structural elements.
- 04EnvelopeRoofing, windows, doors and cladding.
- 05InternalsPlastering, joinery, M&E and finishes.
- 06External worksLandscaping, drainage and final site works.
- 07HandoverSnagging certification and project close.
Delivered over around 30 weeks, from site preparation to handover.
Completed home
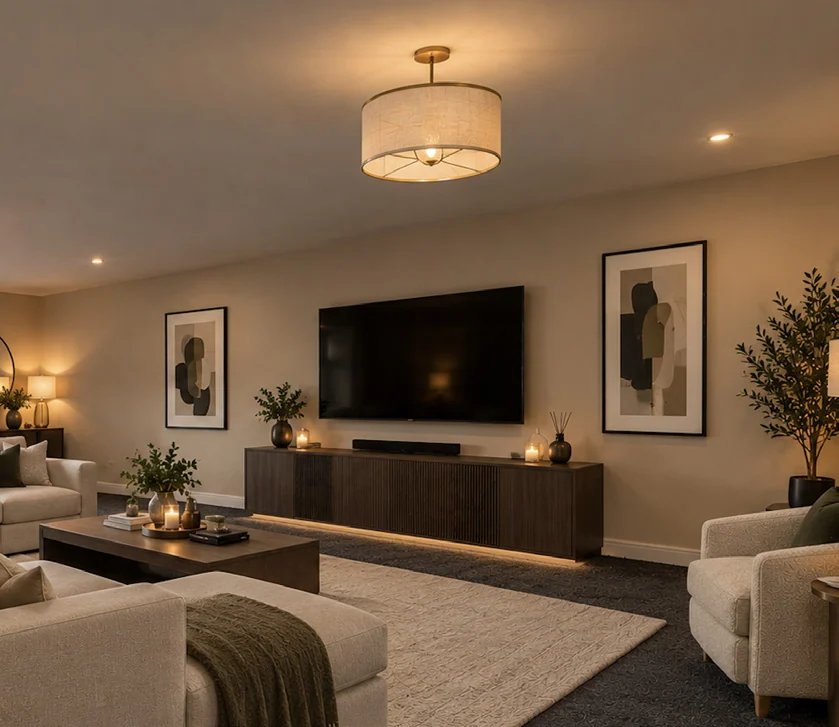
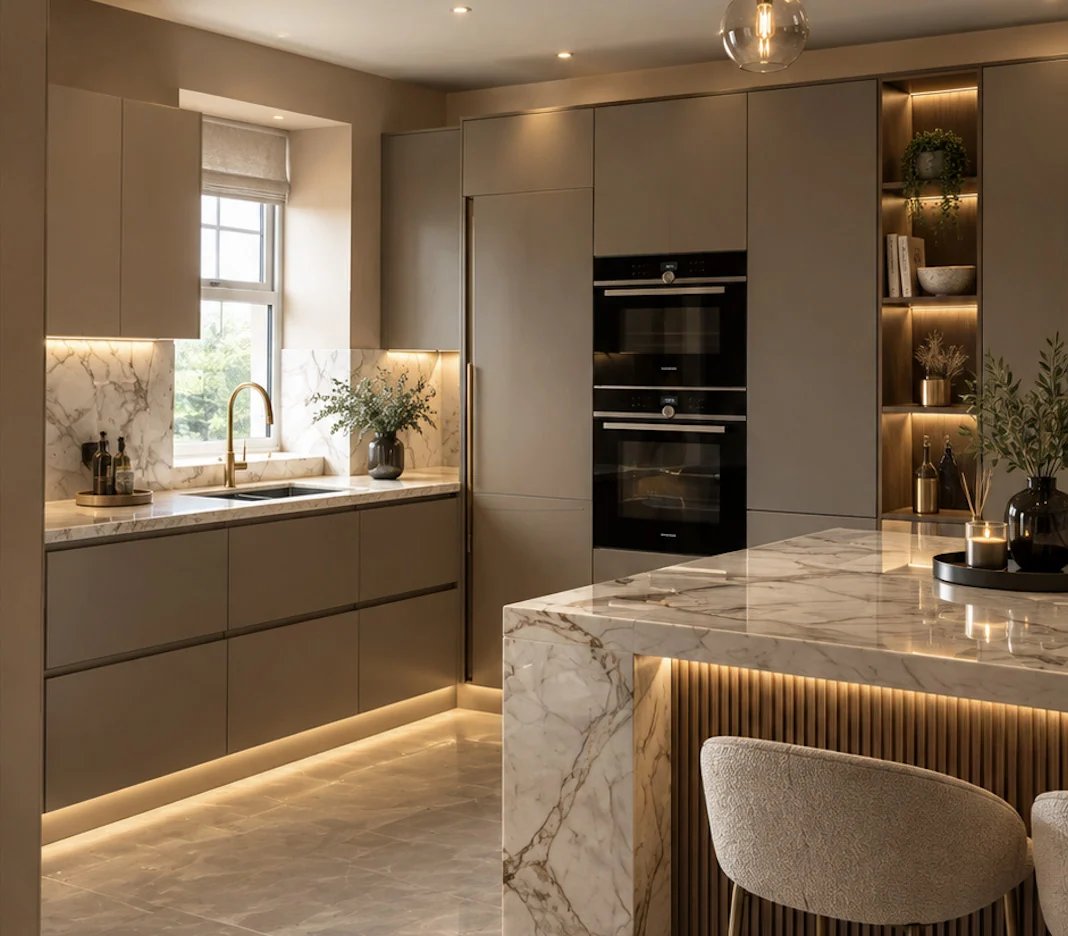
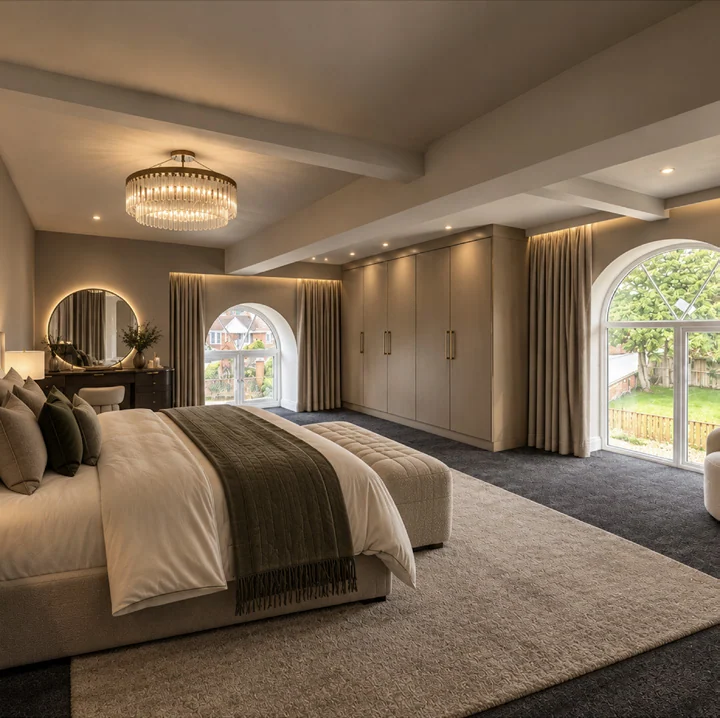
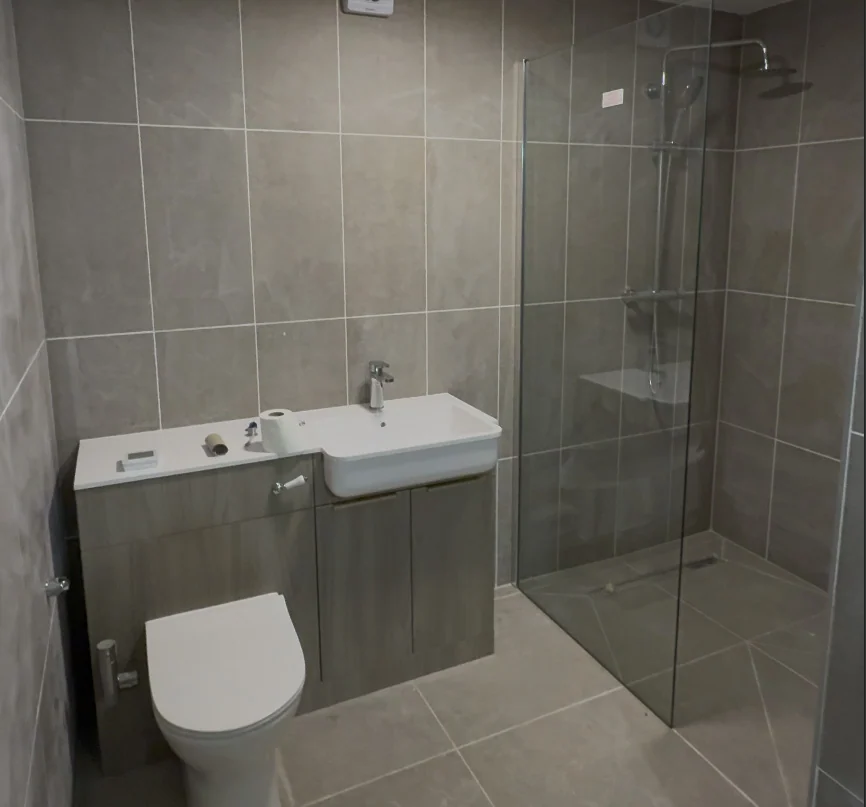
The completed home blends the original character of the chapel with contemporary living, creating a functional, energy-efficient and visually striking residence that meets the client’s lifestyle, comfort and sustainability goals.
- Heritage preserved: original character retained and restored
- Modern living: open, light-filled spaces with contemporary finishes
- Energy efficiency: improved insulation, glazing and thermal performance
- Client satisfaction: a unique home delivered on time and to brief
Material palette
 Brick
Brick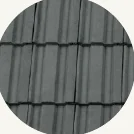 Slate
Slate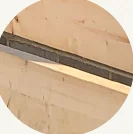 Timber
 Stone
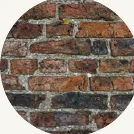
StoneBrick, slate, timber and stone. Tradition, craft, contemporary.
More work
Studio and competition projects
Design research from postgraduate studio and competitions, exploring heritage, climate and community alongside the technical resolution behind each idea.
Shared Reality
MArch 1 · Place and non-place · Cape Coral, US
Brief
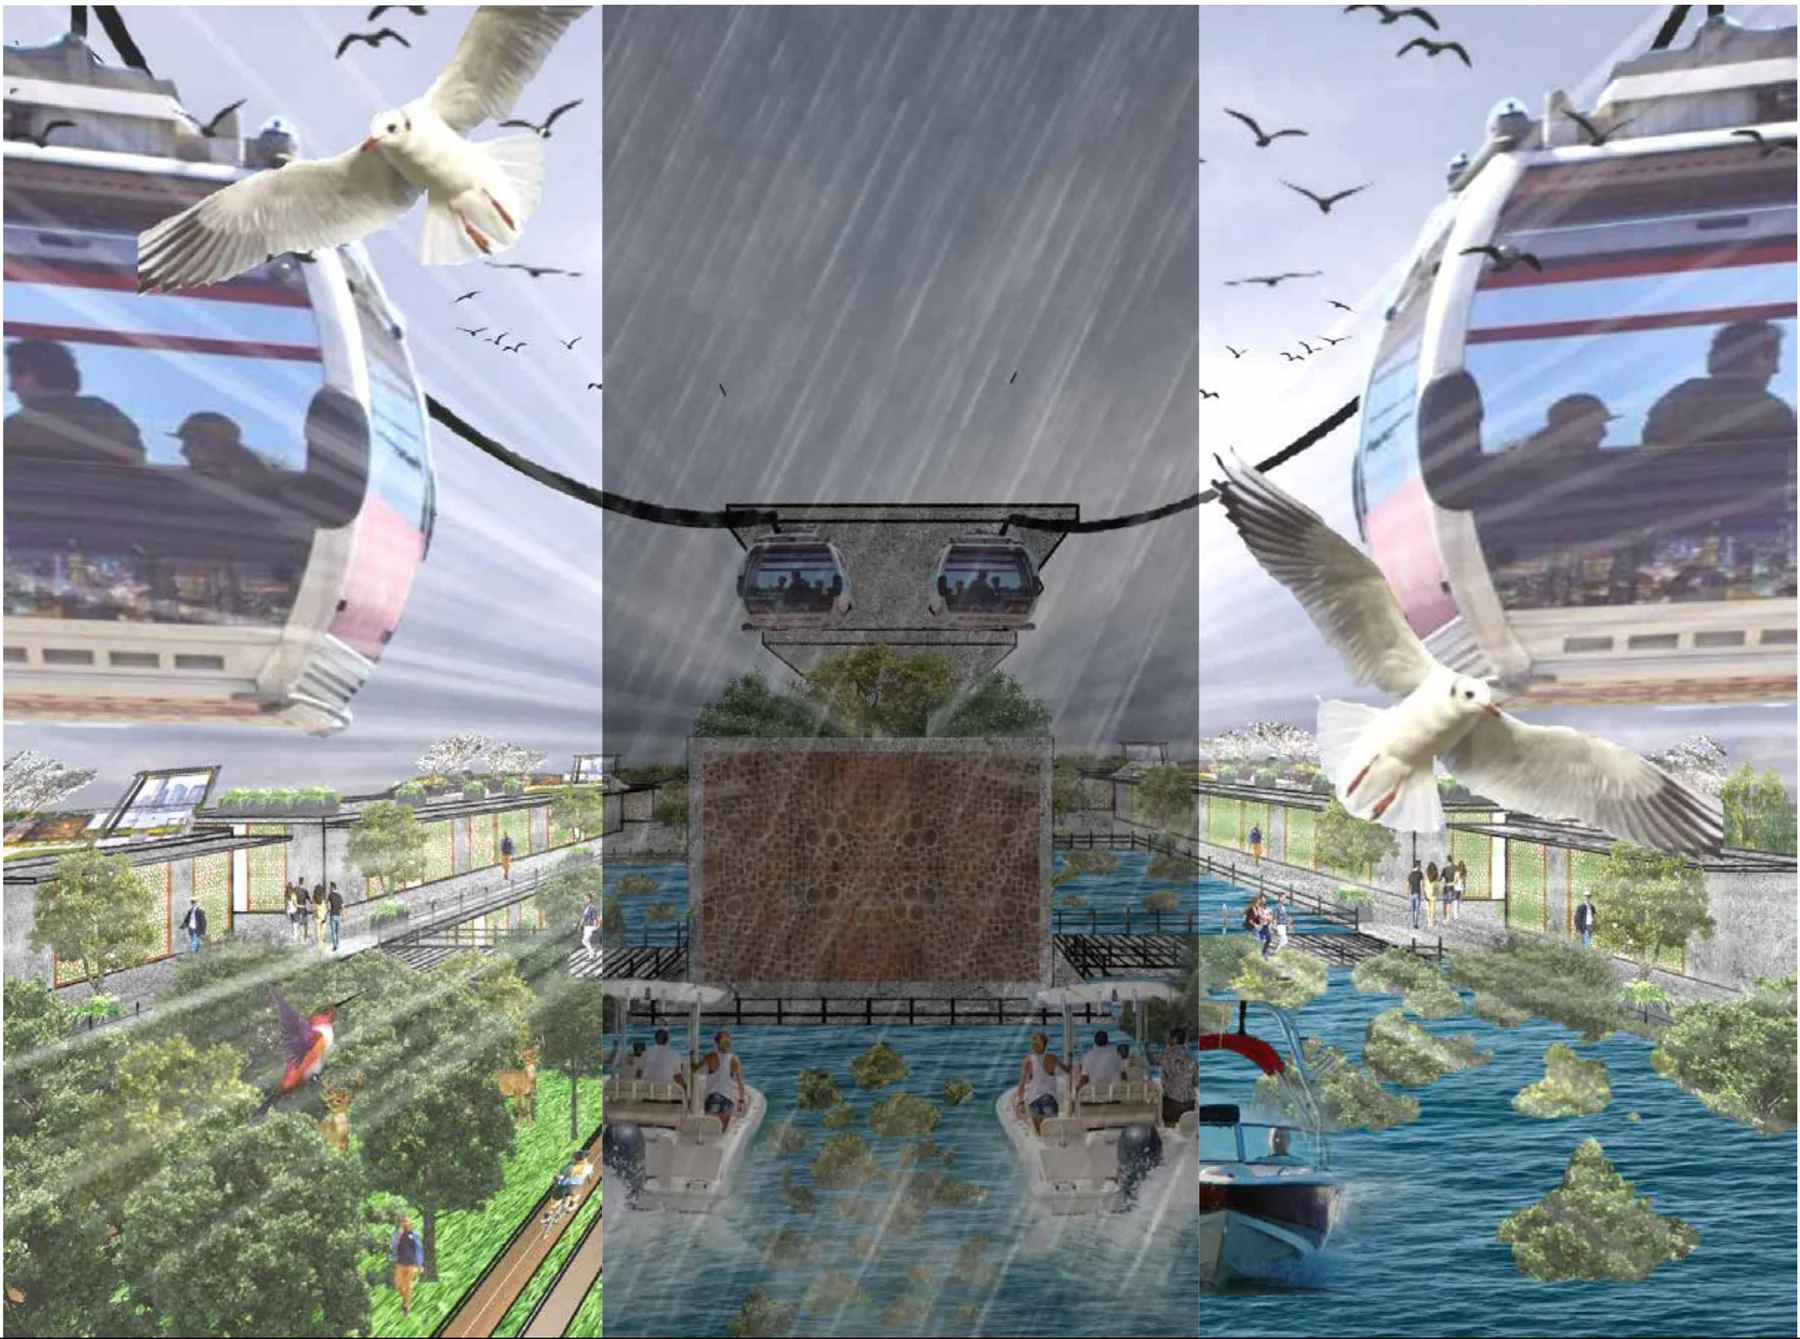
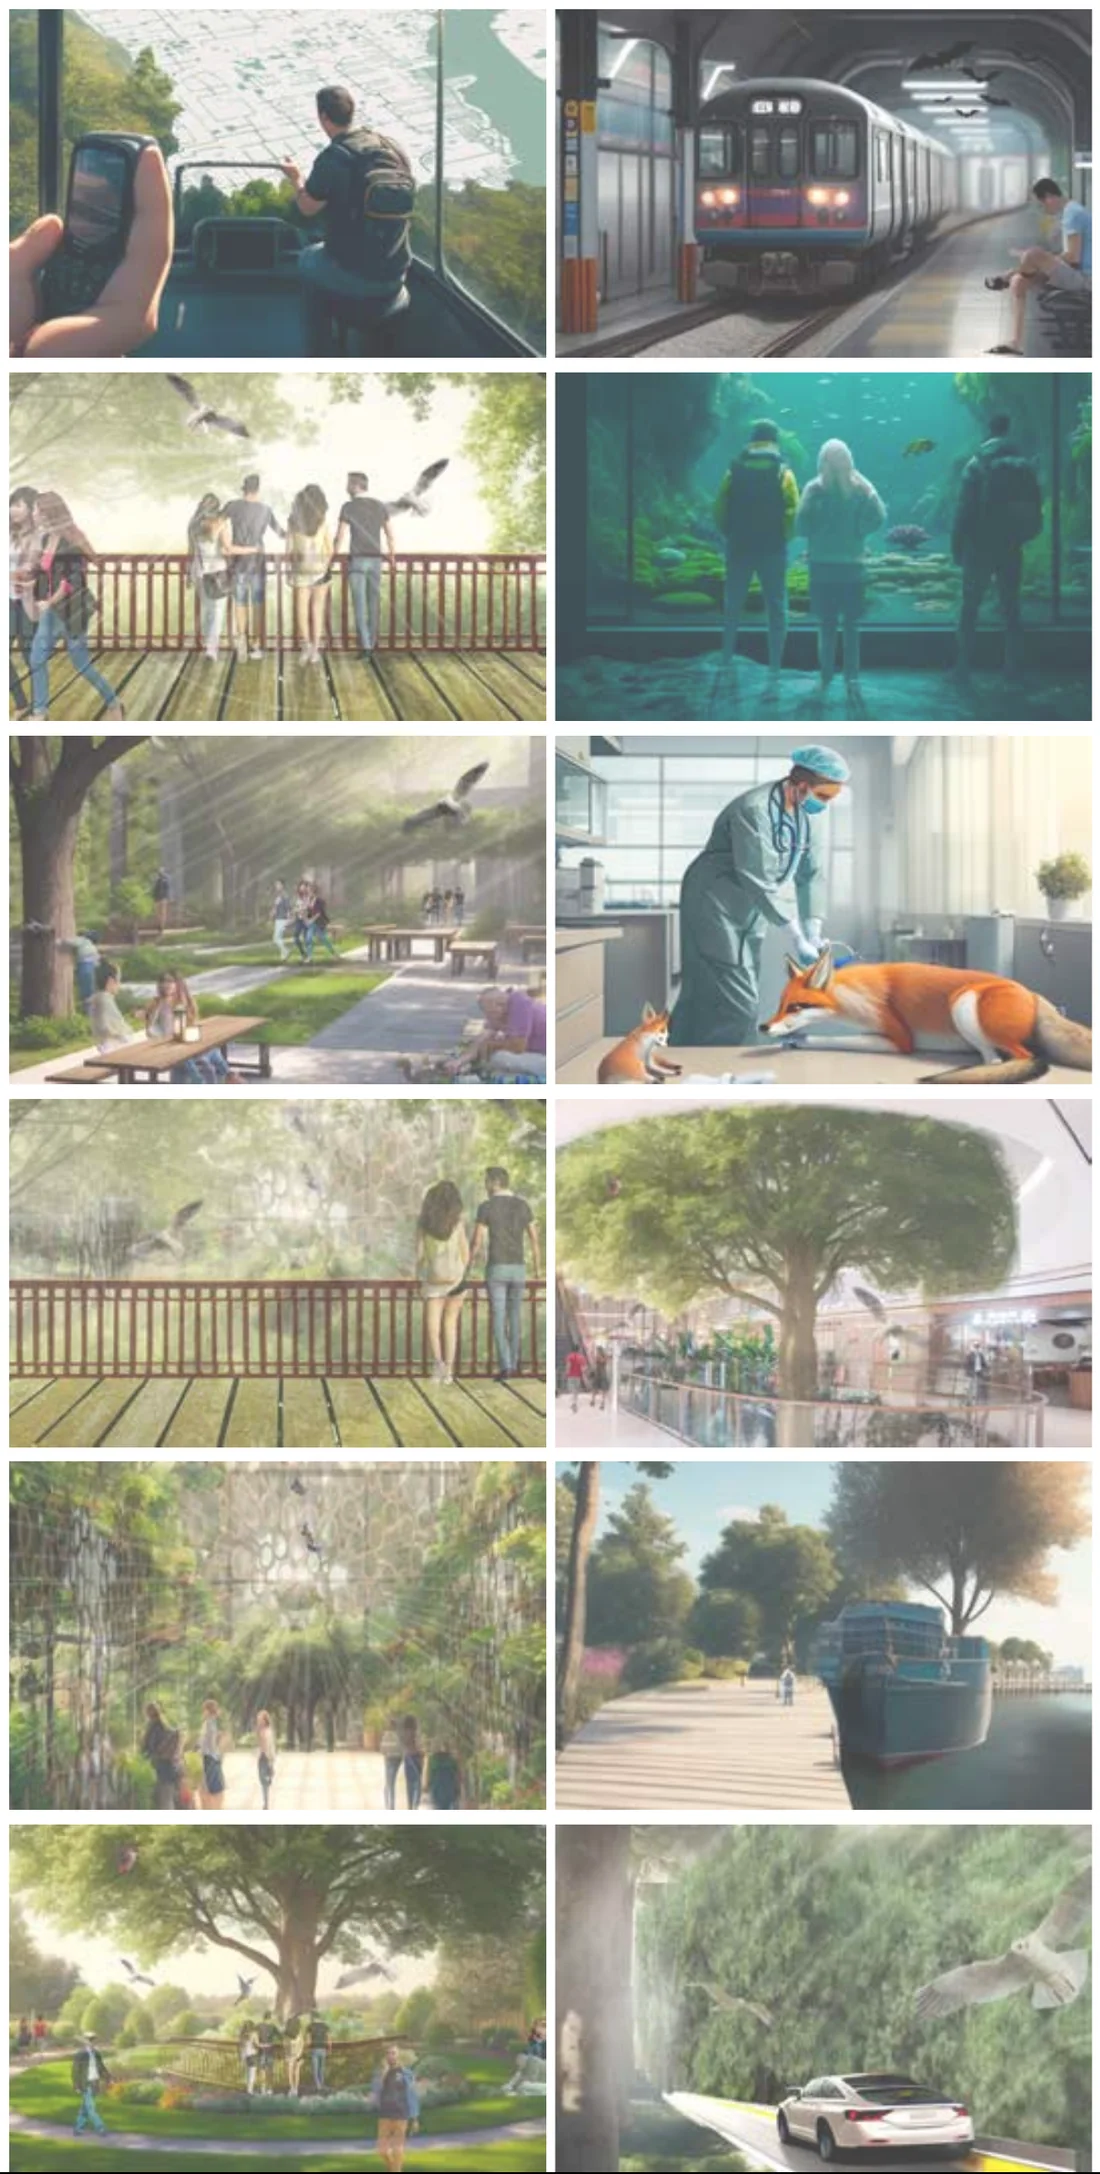
Set in post-hurricane Cape Coral, the project explores place, displacement and shared environments after recurring climate disasters. It transforms a ‘non-place’ back into a thriving ‘place’ through ecological regeneration, creating shared environments for people and wildlife, with climate-adaptive strategies that let the landscape and architecture recover after extreme weather.
Technical strategy
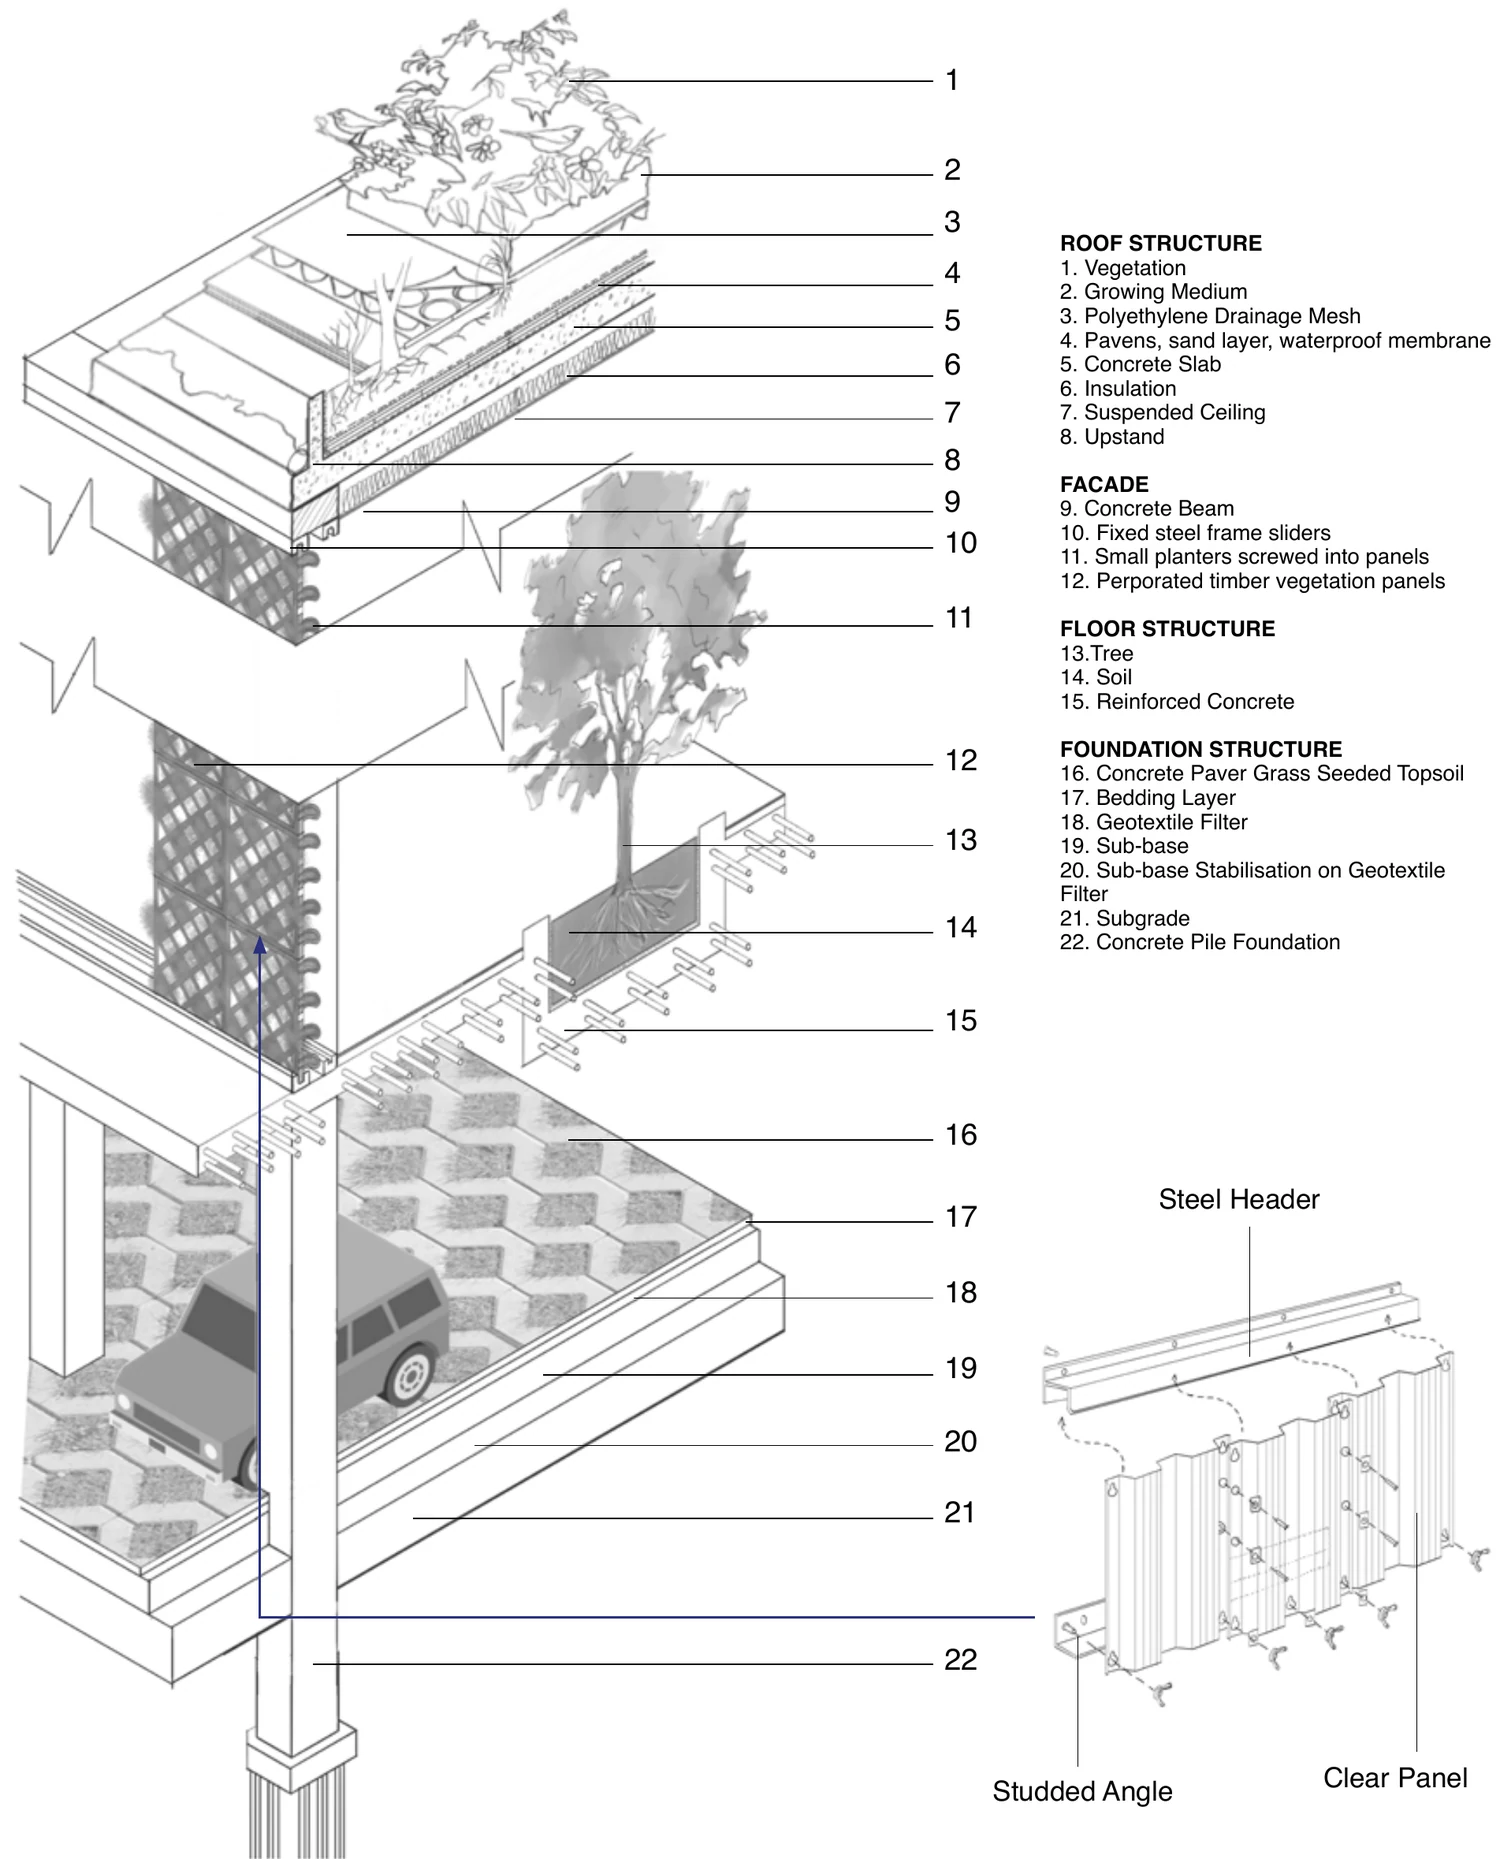
Large-scale vegetation integrated into the building through green roofs, vertical planting, elevated tree planters and passive cooling, supported by reinforced concrete and steel framing. Terracotta cooling tubes circulate water for evaporative cooling, while permeable paving, geotextile filtration and deep concrete pile foundations manage runoff and provide stability.

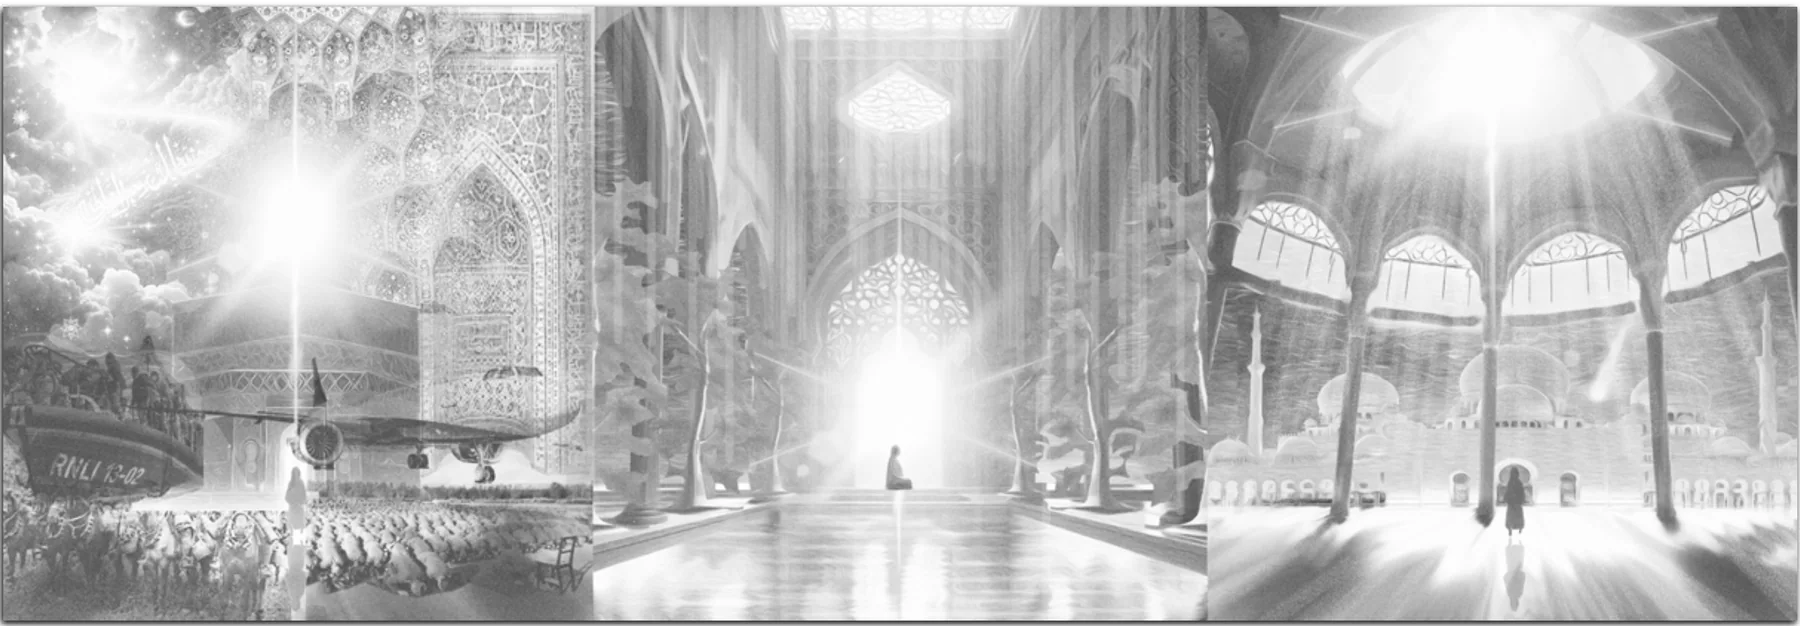
The Cultural Retreat
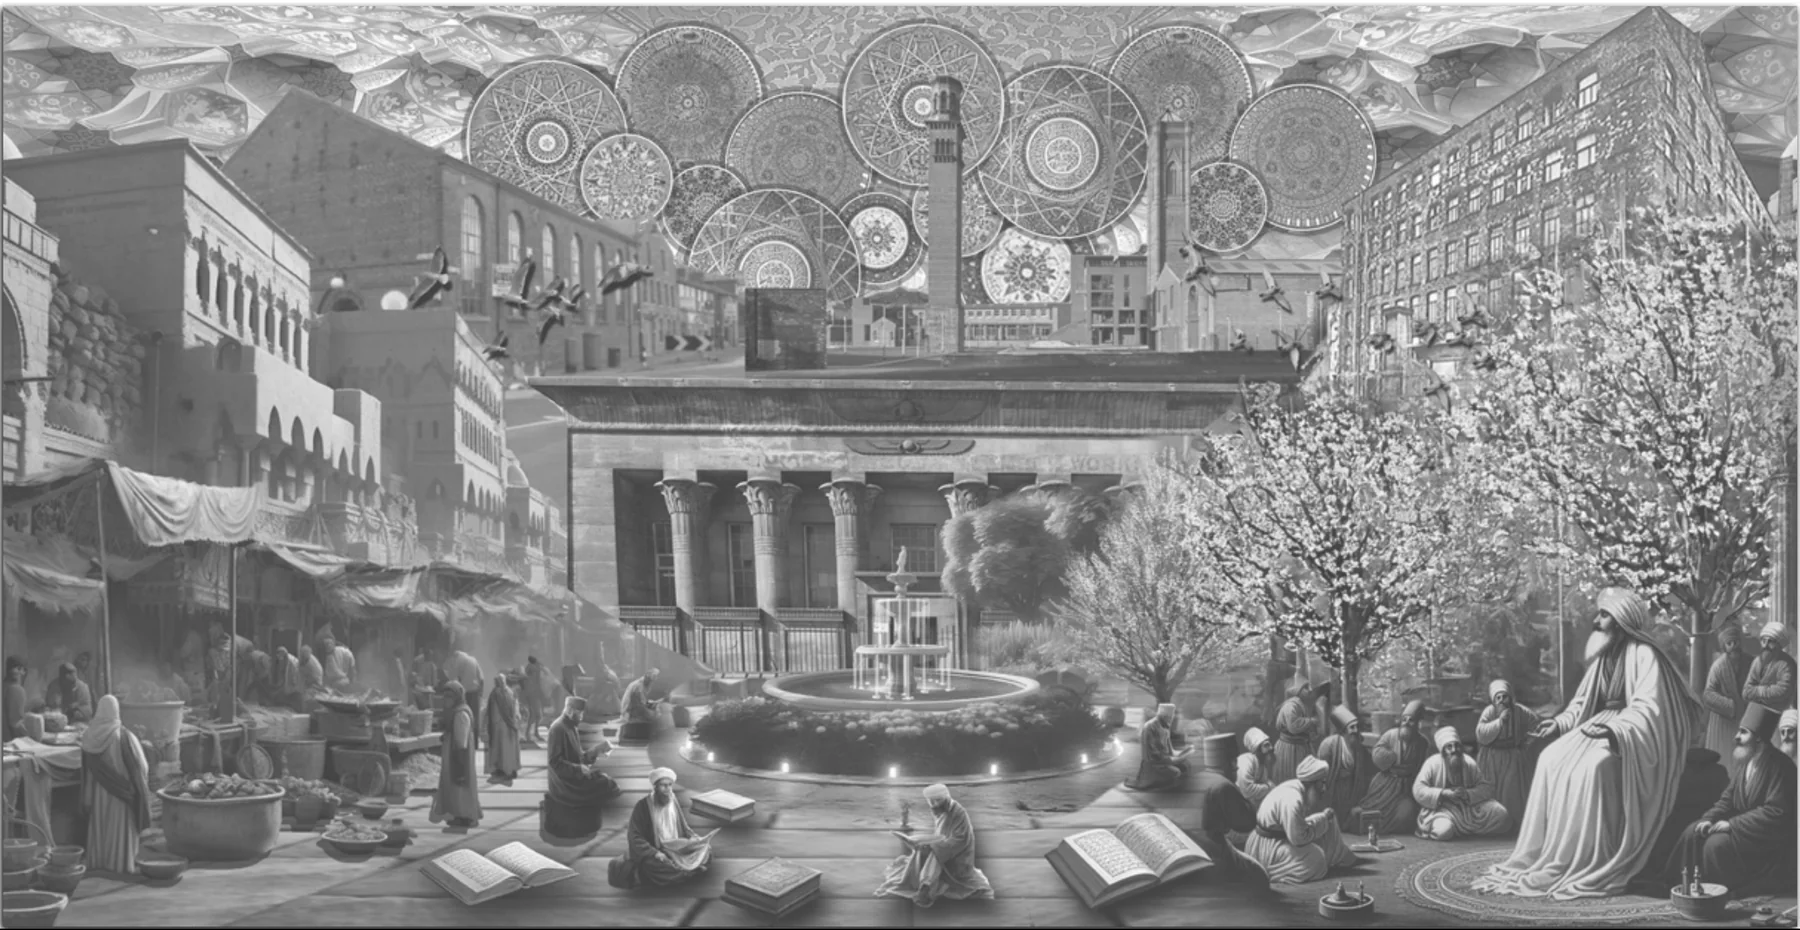
MArch 2 · Speculative histories · Temple Works, Holbeck, Leeds, UK
Brief
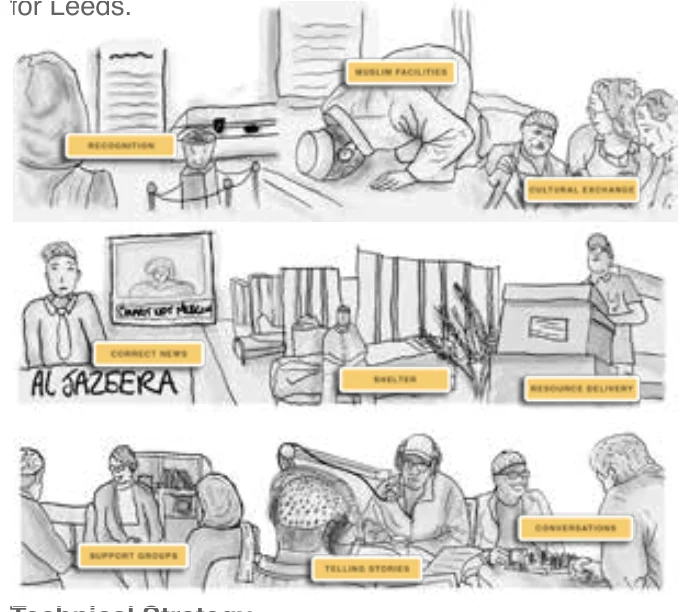
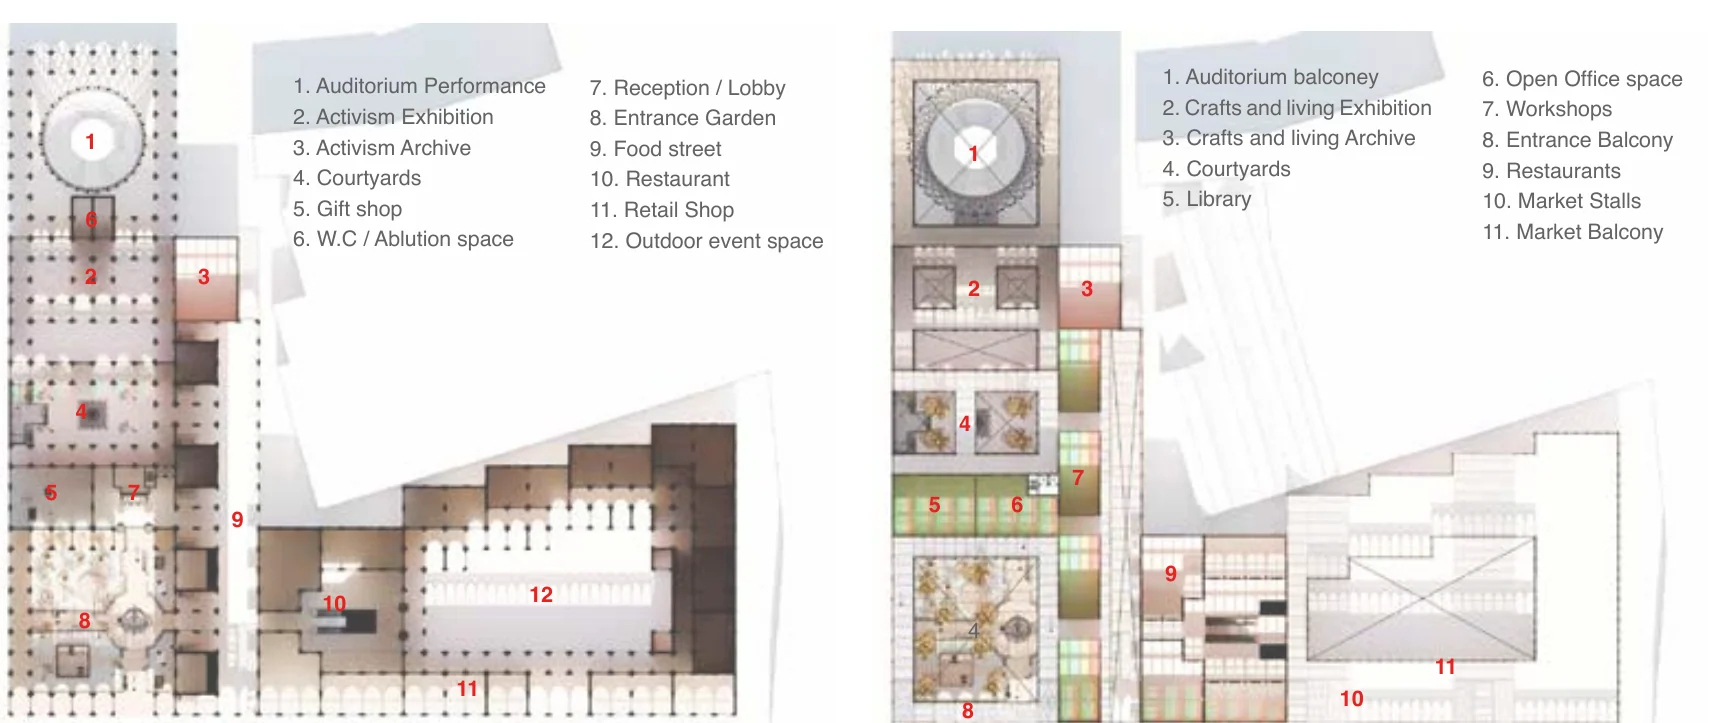
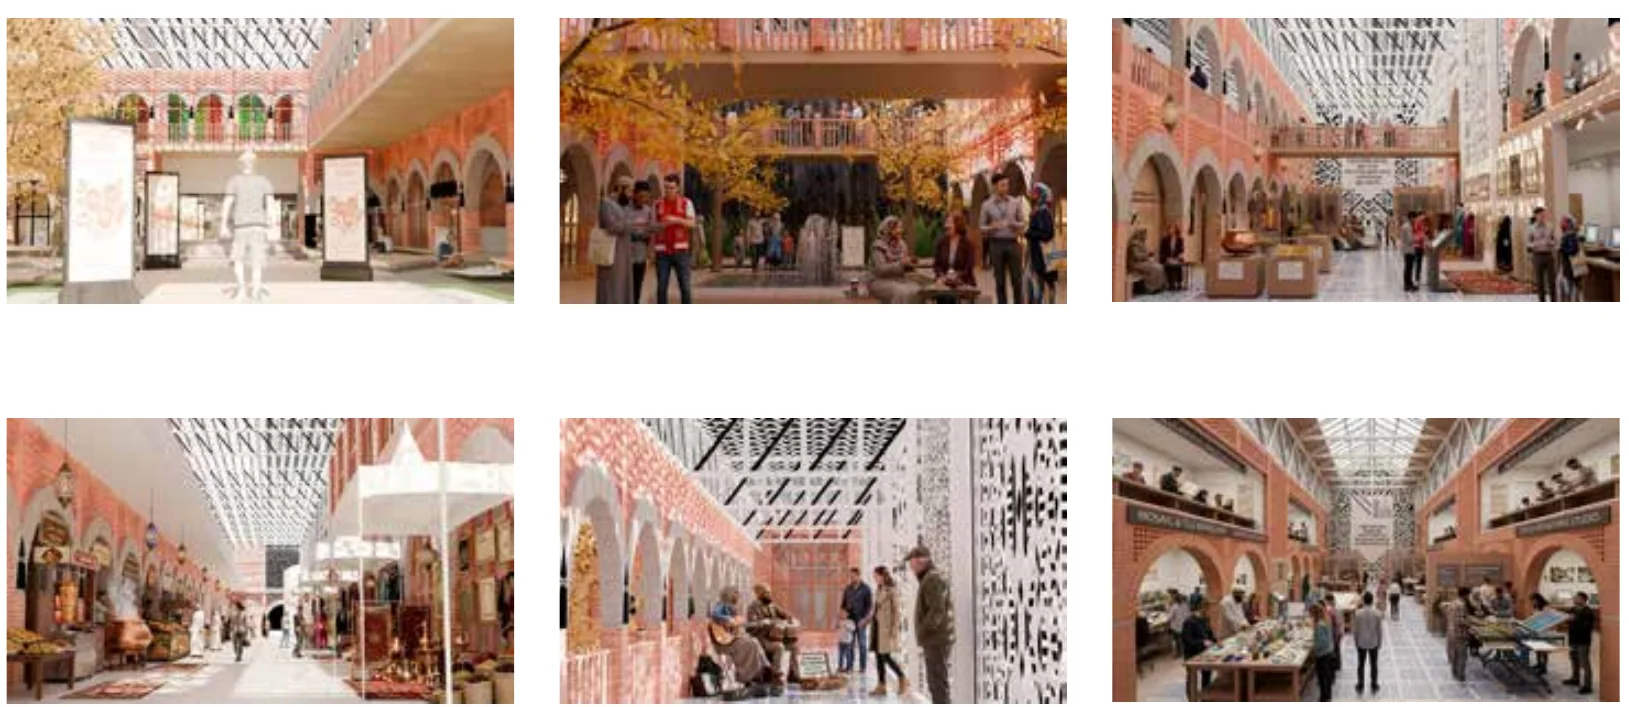
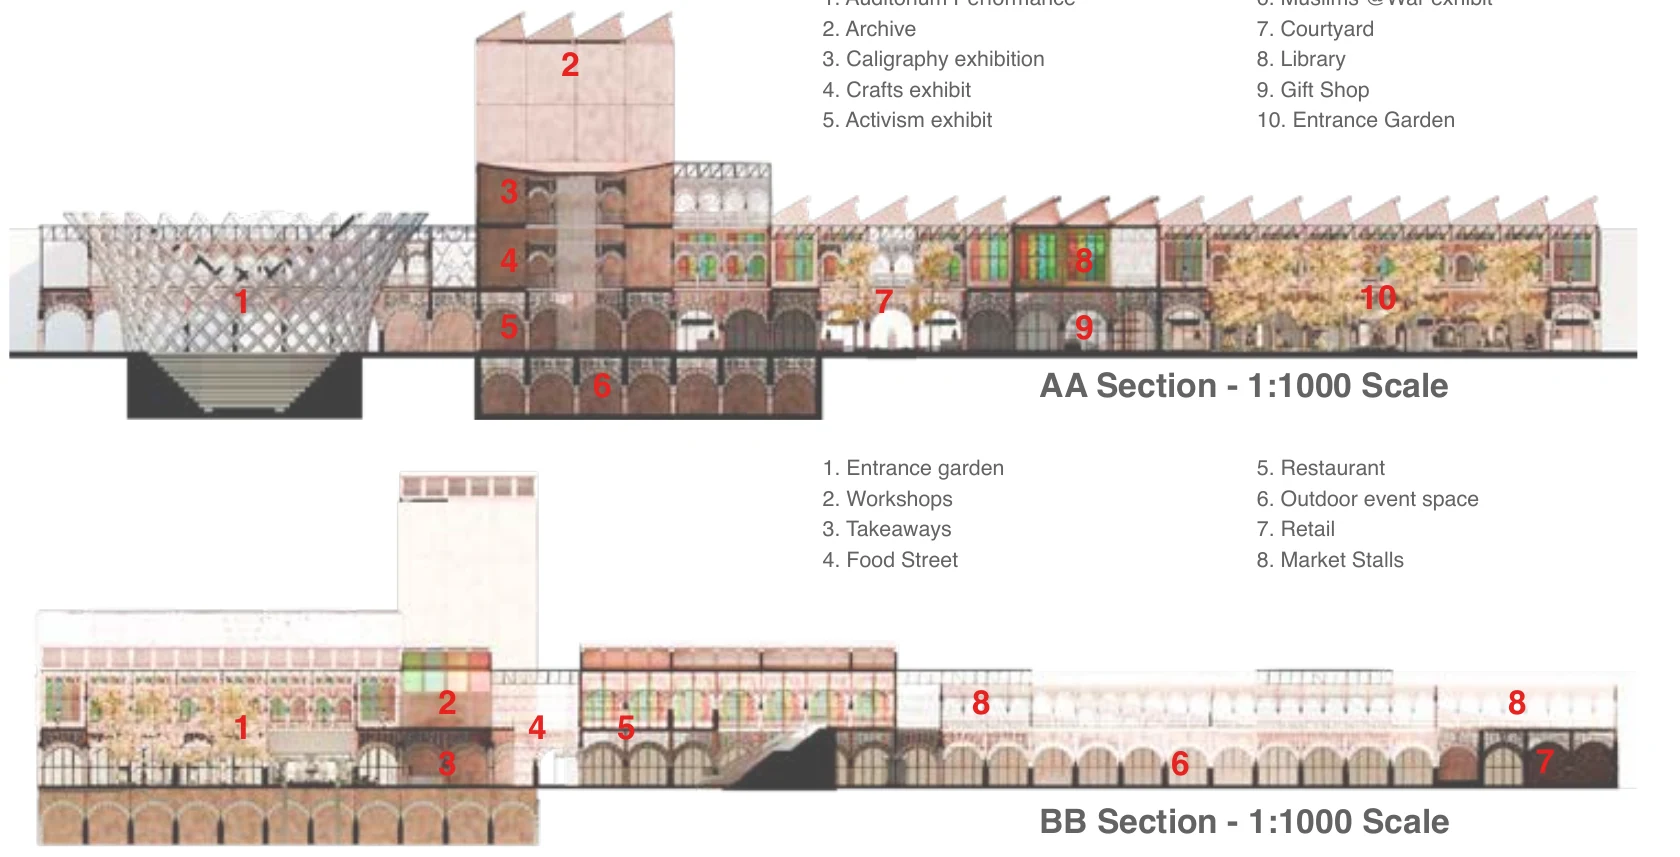
At the historic Temple Works site, the project proposes an inclusive communal hub for British Muslims and the wider Leeds community. It preserves the area’s industrial identity while creating spaces for archive, exhibition, education, craft, gathering and cultural exchange, using architecture as a tool for cultural memory and belonging.
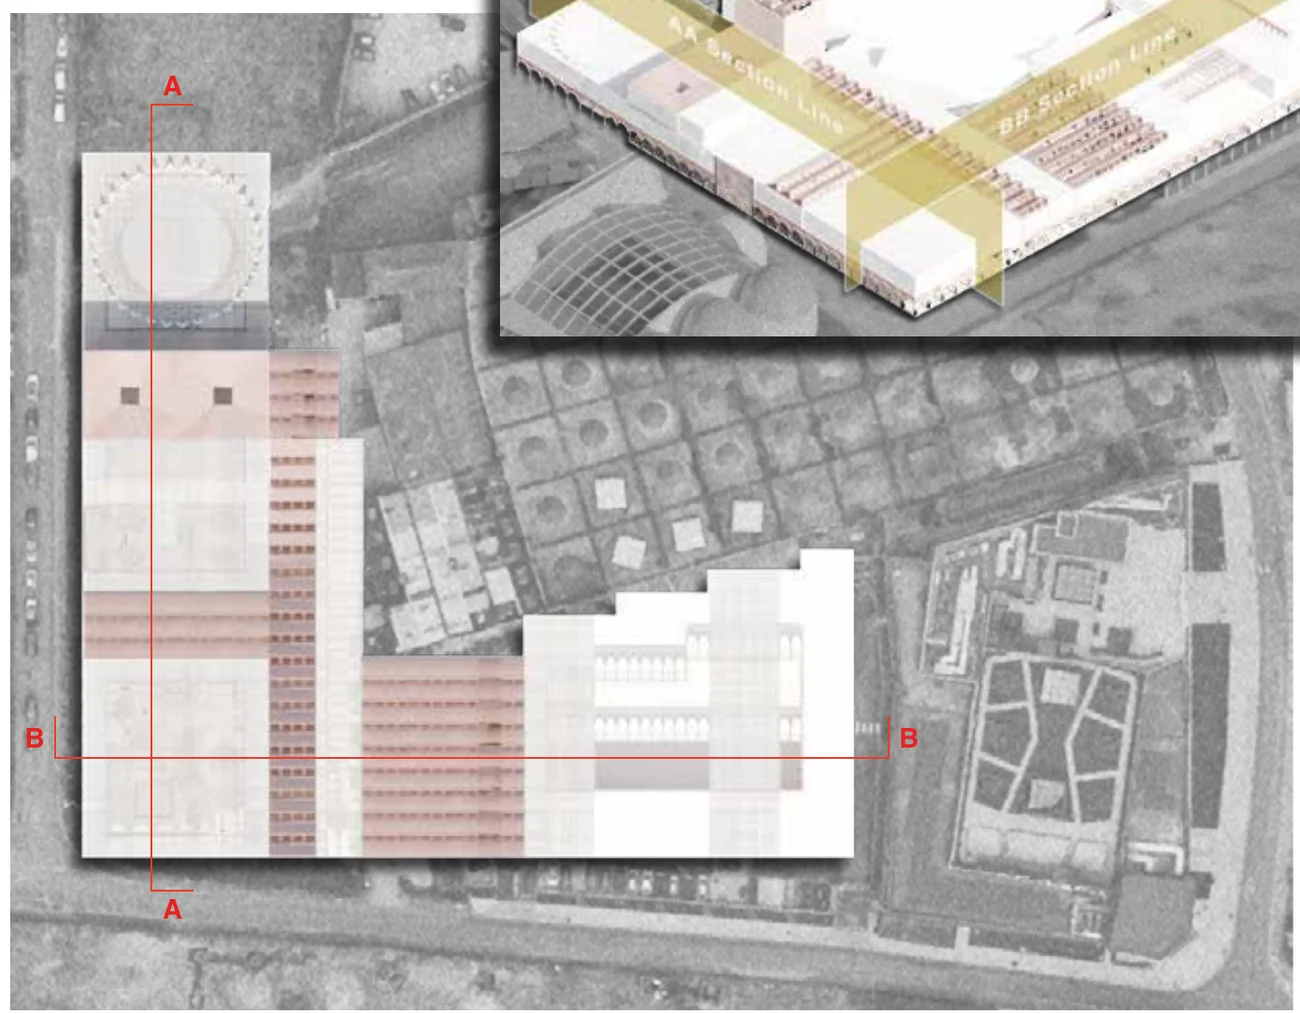
Technical strategy
A hybrid steel and reinforced concrete structure gives long spans, flexible floor plates and high ceilings. Red brick, steel and 3D-printed perforated steel panels respond to Holbeck’s industrial heritage. Passive ventilation, solar control through perforated facade panels, stack ventilation and rainwater harvesting reduce energy and water demand.
One with the Sea
MArch 3 · Future narratives · Grimsby, UK
Brief
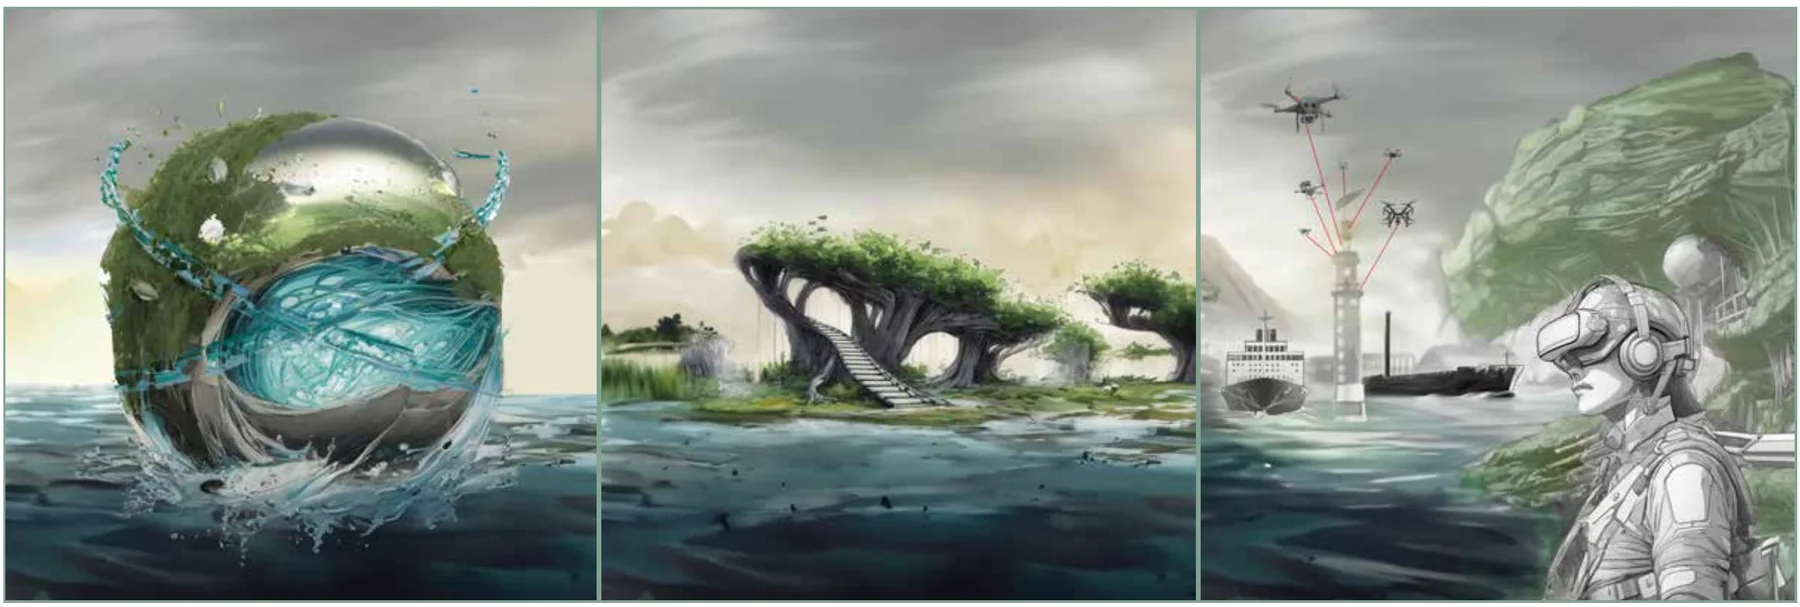
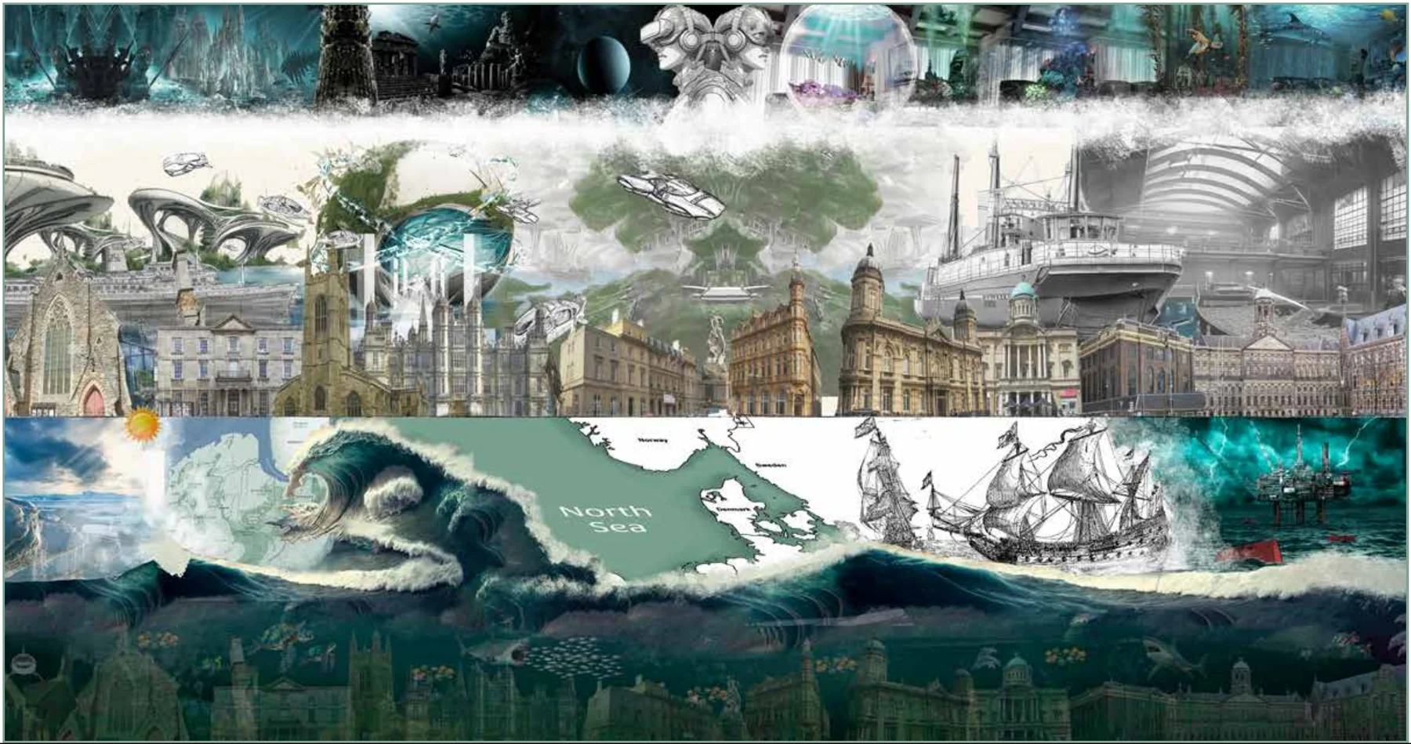
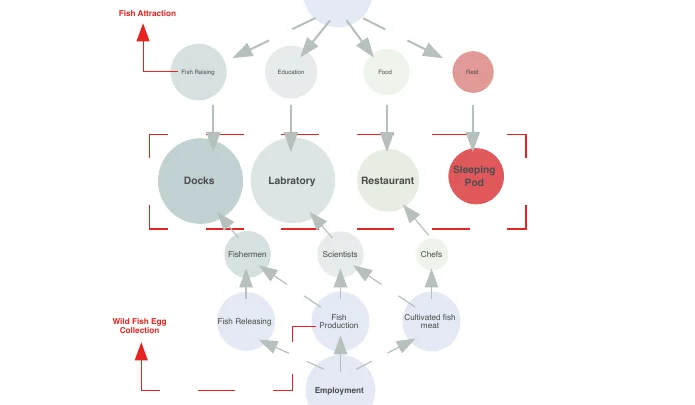
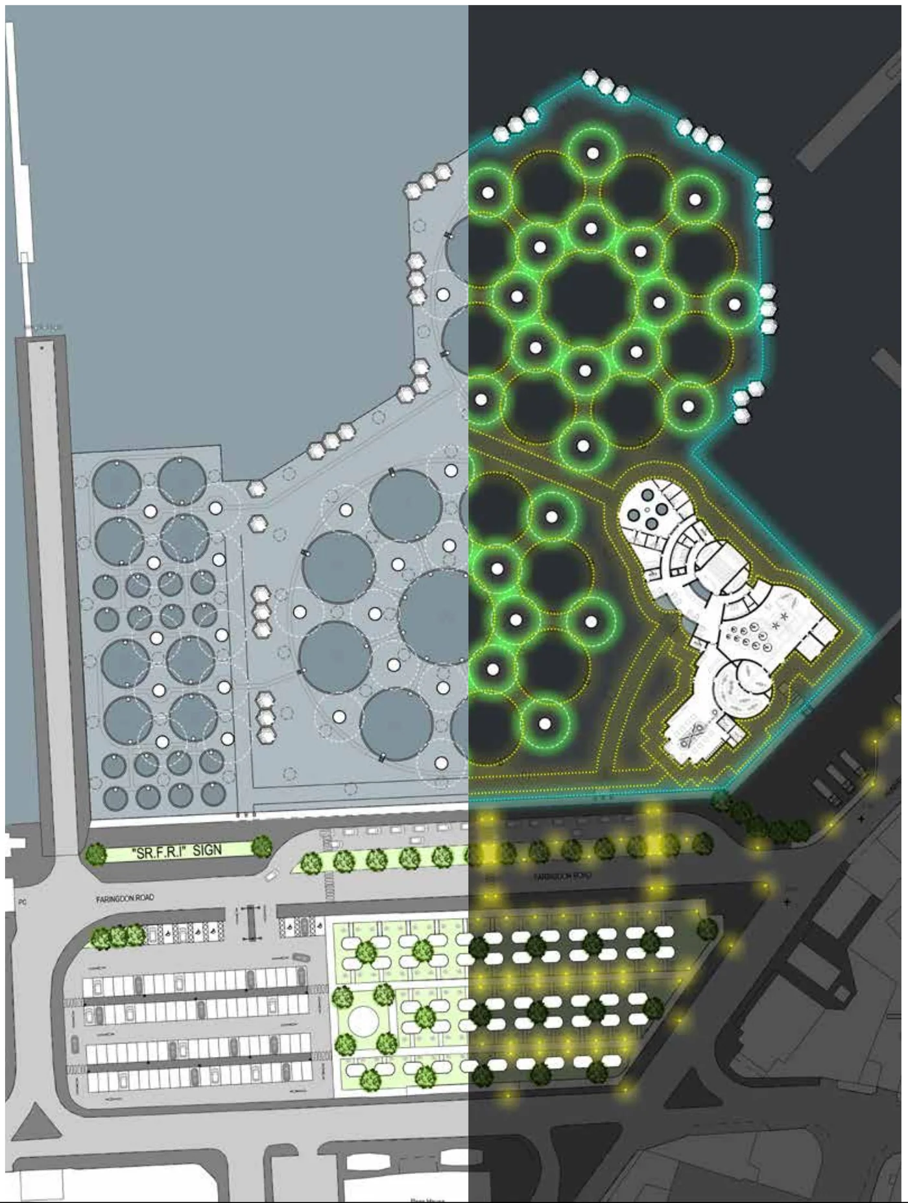
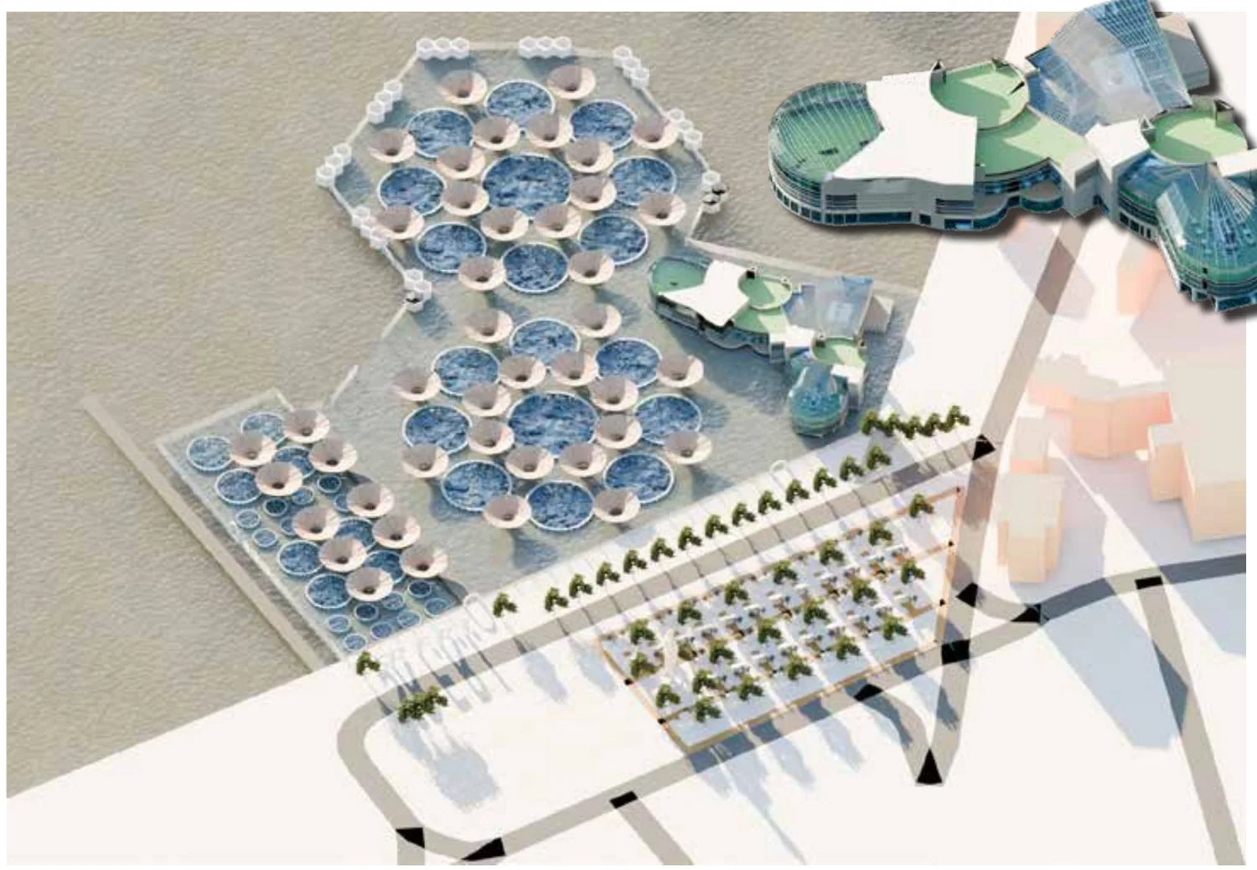
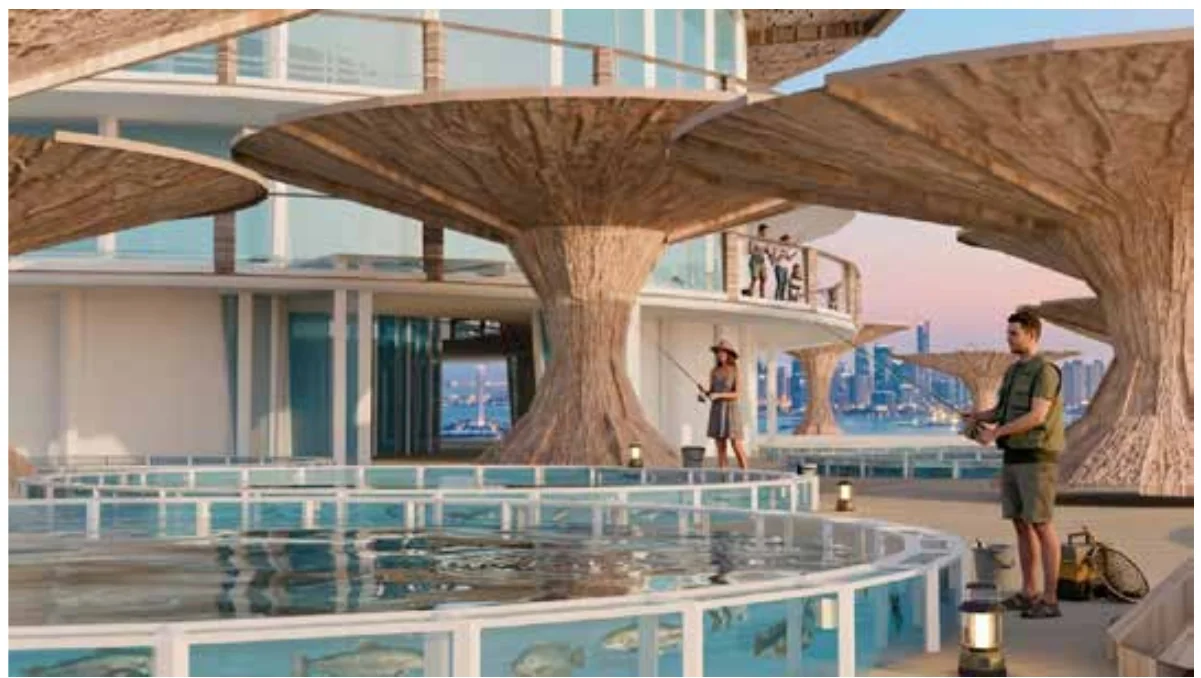
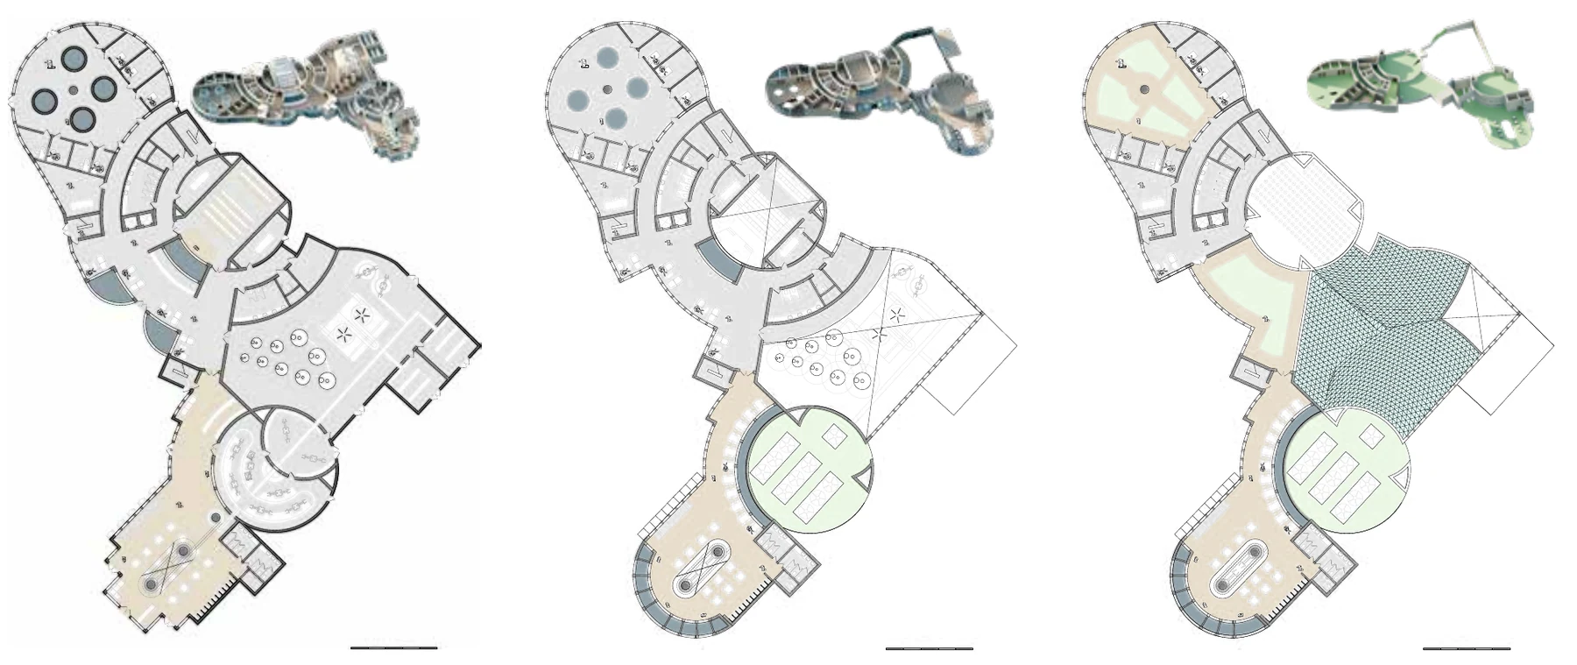
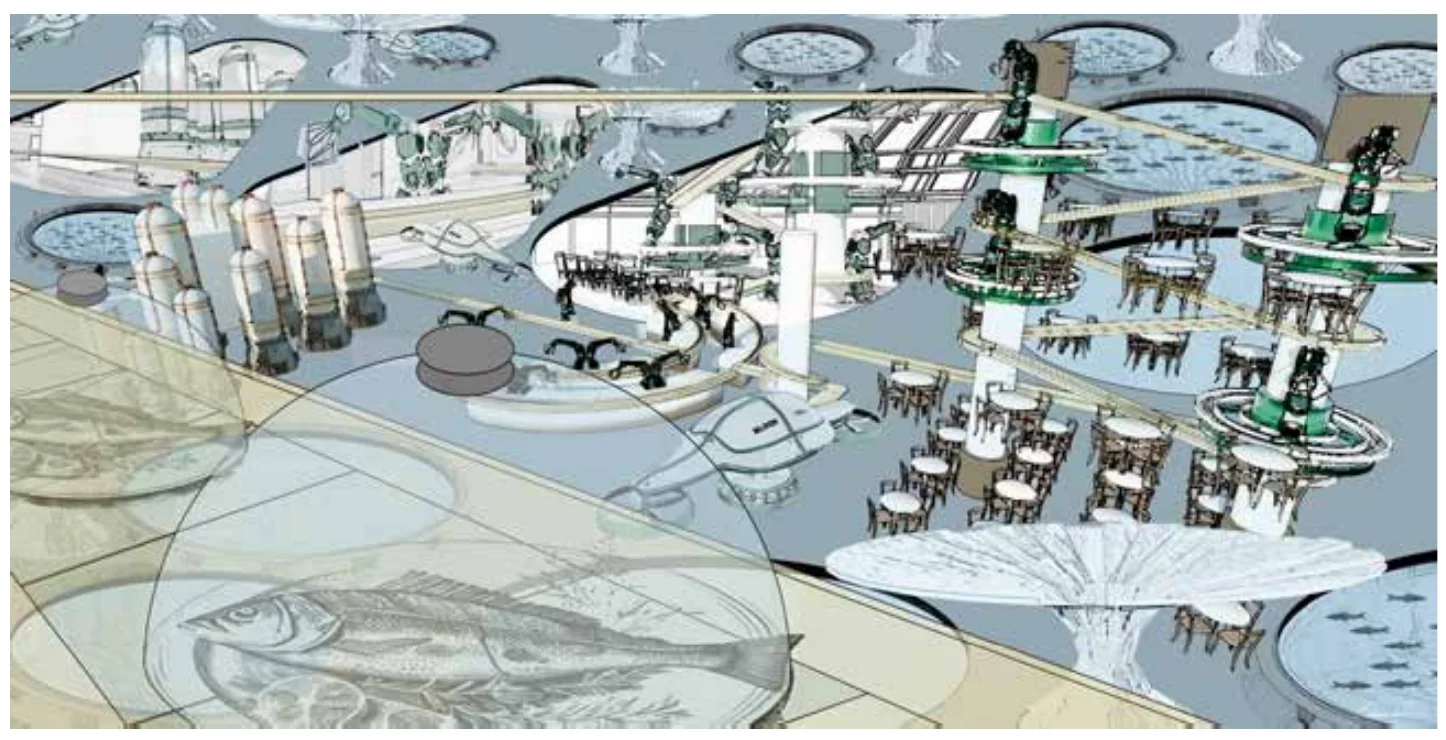
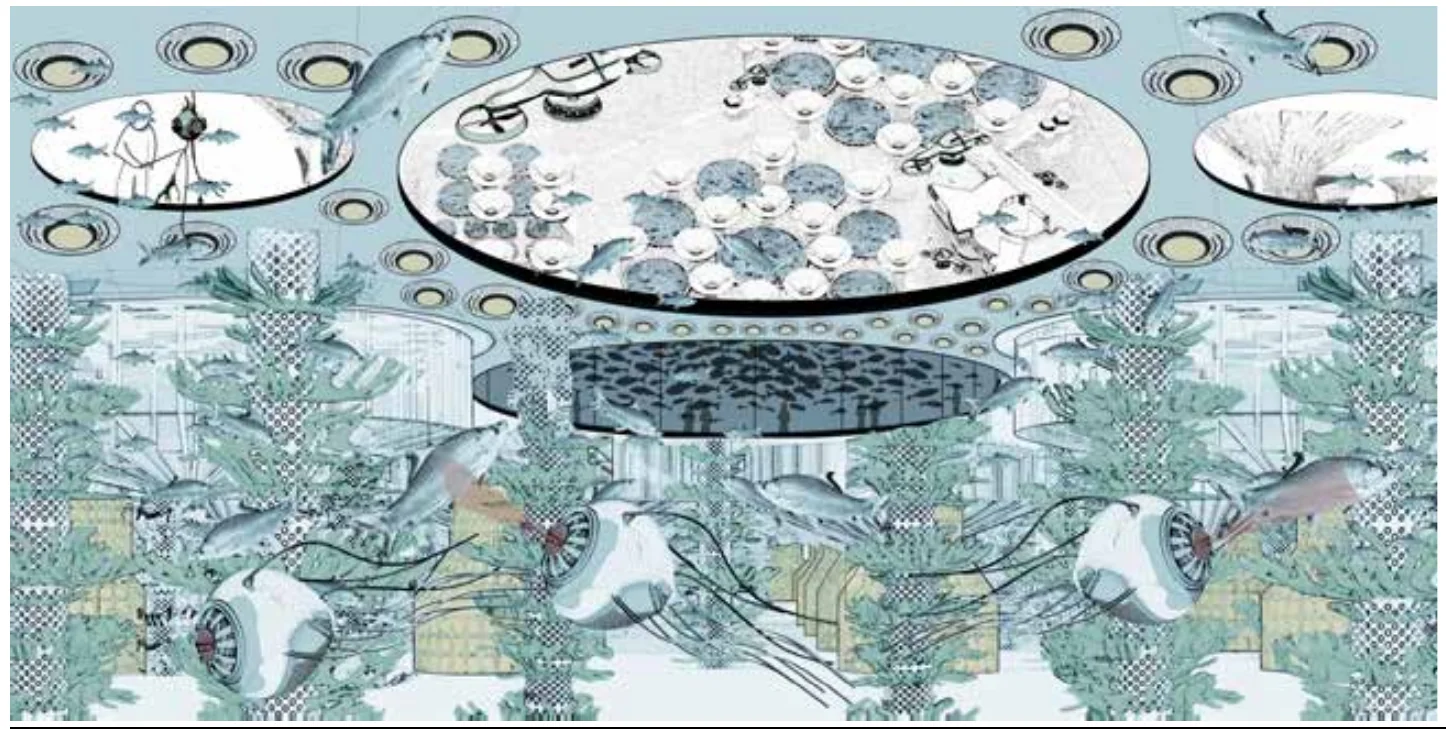
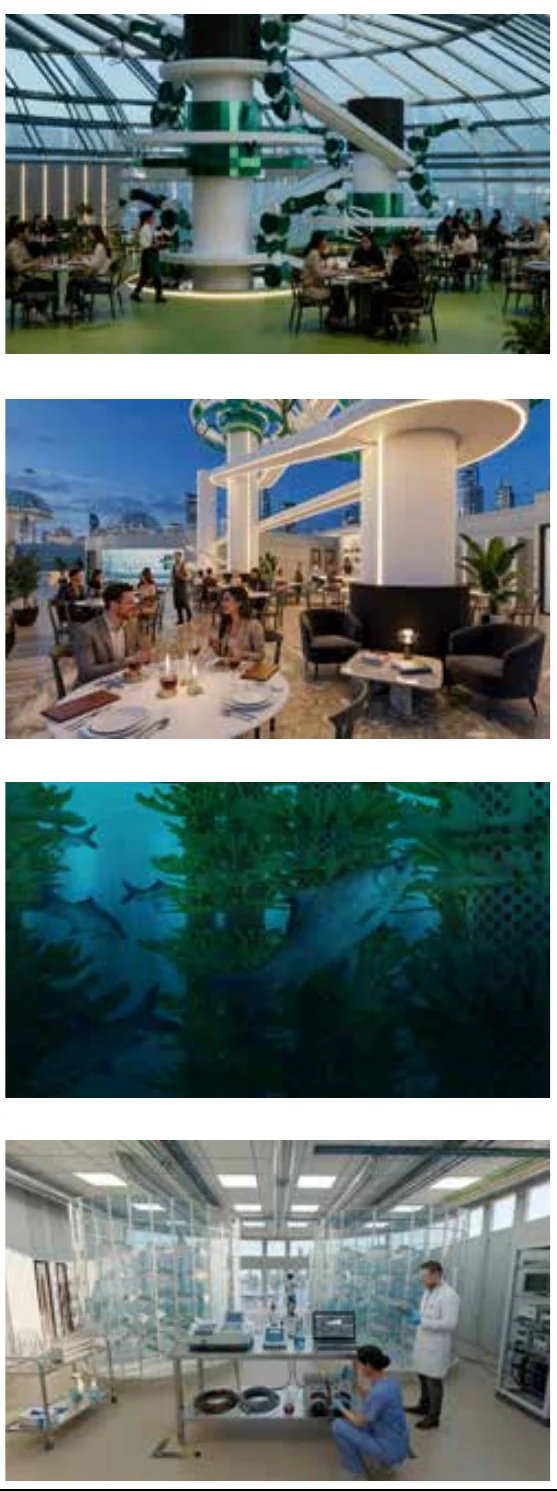
A response to economic decline, sea-level rise and climate change in Grimsby. The project revitalises the town’s fishing identity through tourism, aquaculture, fish markets and cuisine, adapting the waterfront and docks towards 2054 to embrace a permanently changing relationship with water.
Technical strategy
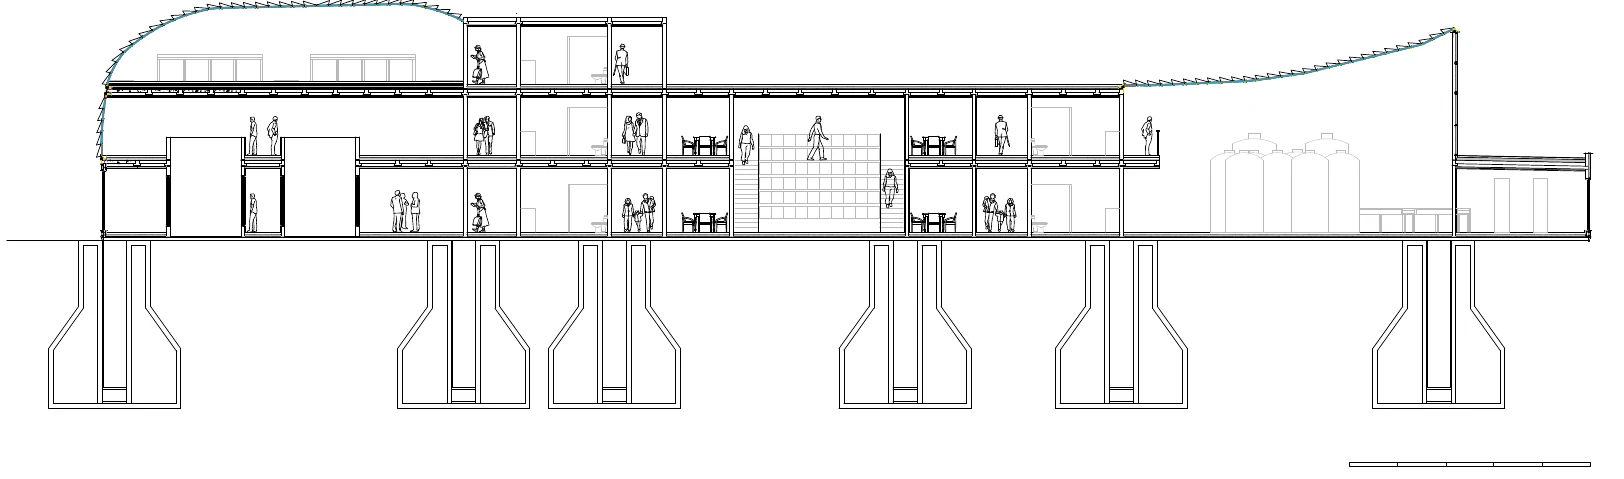
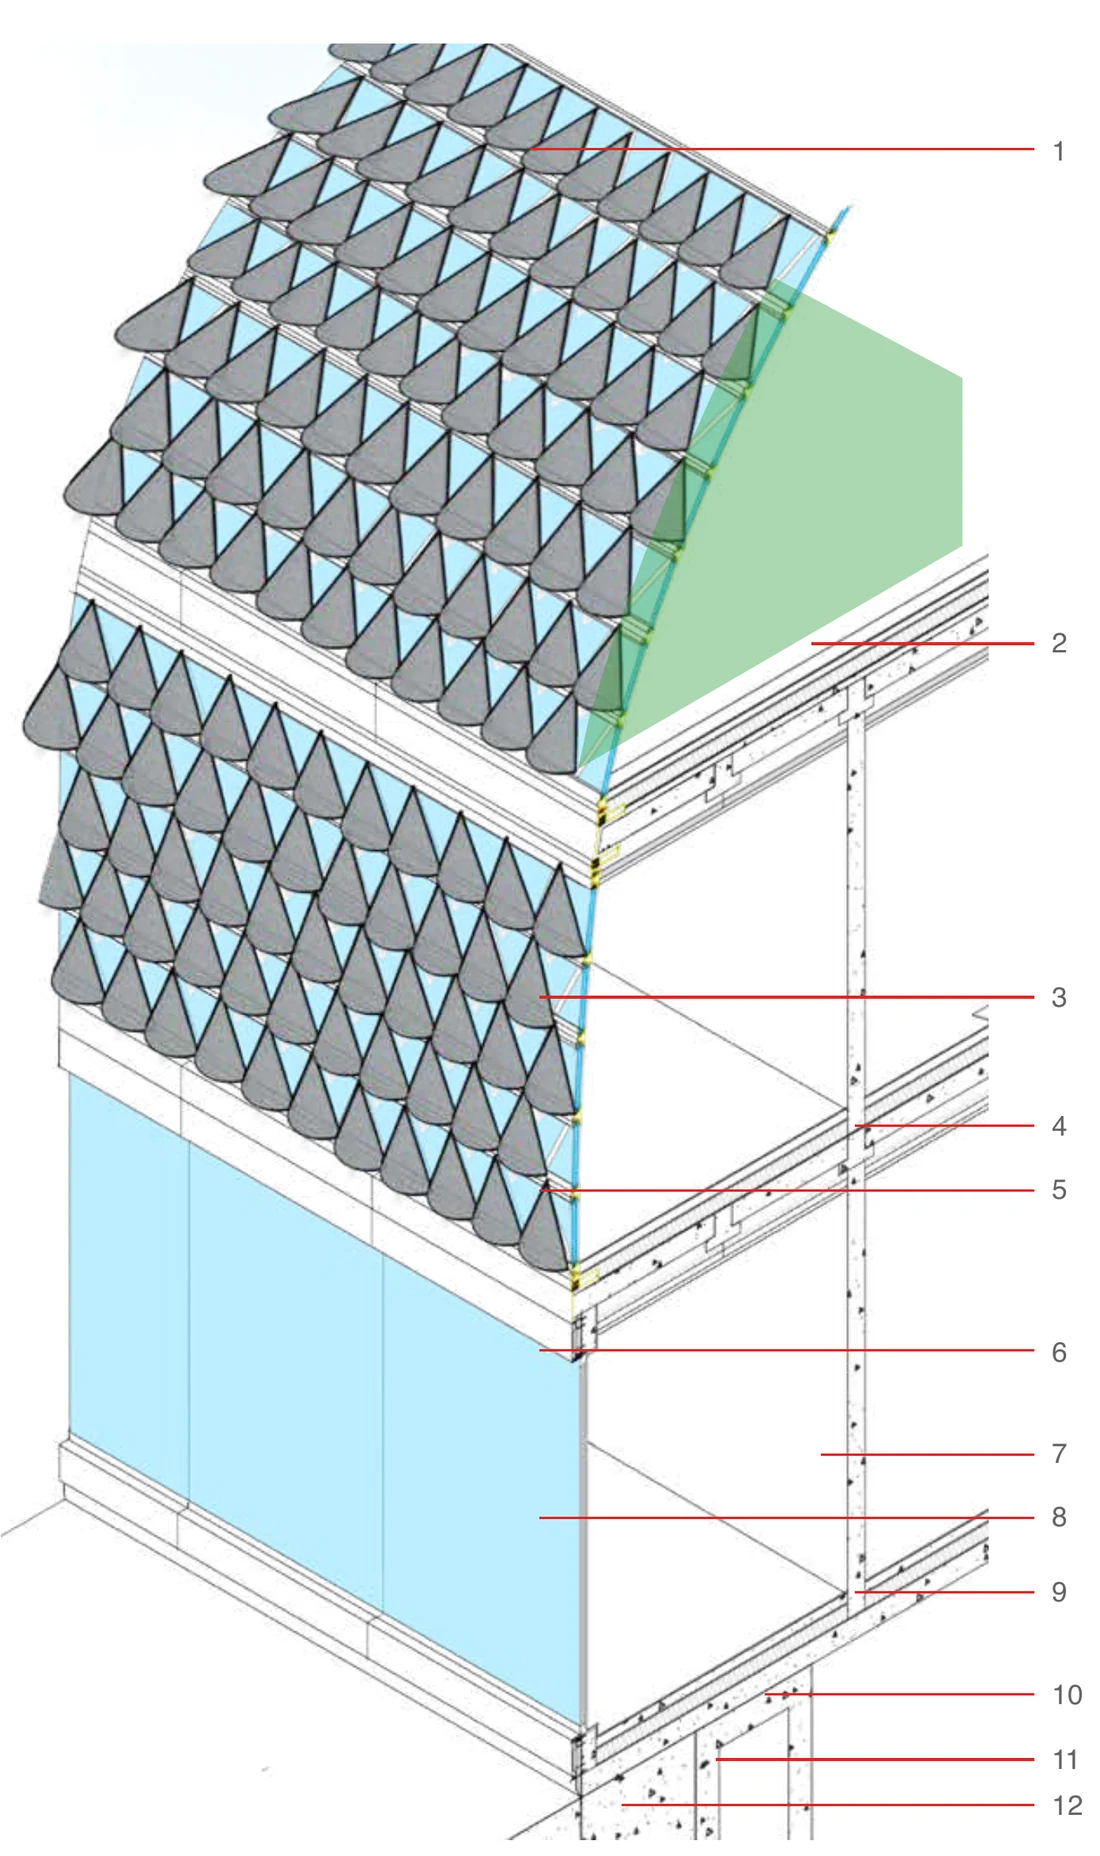
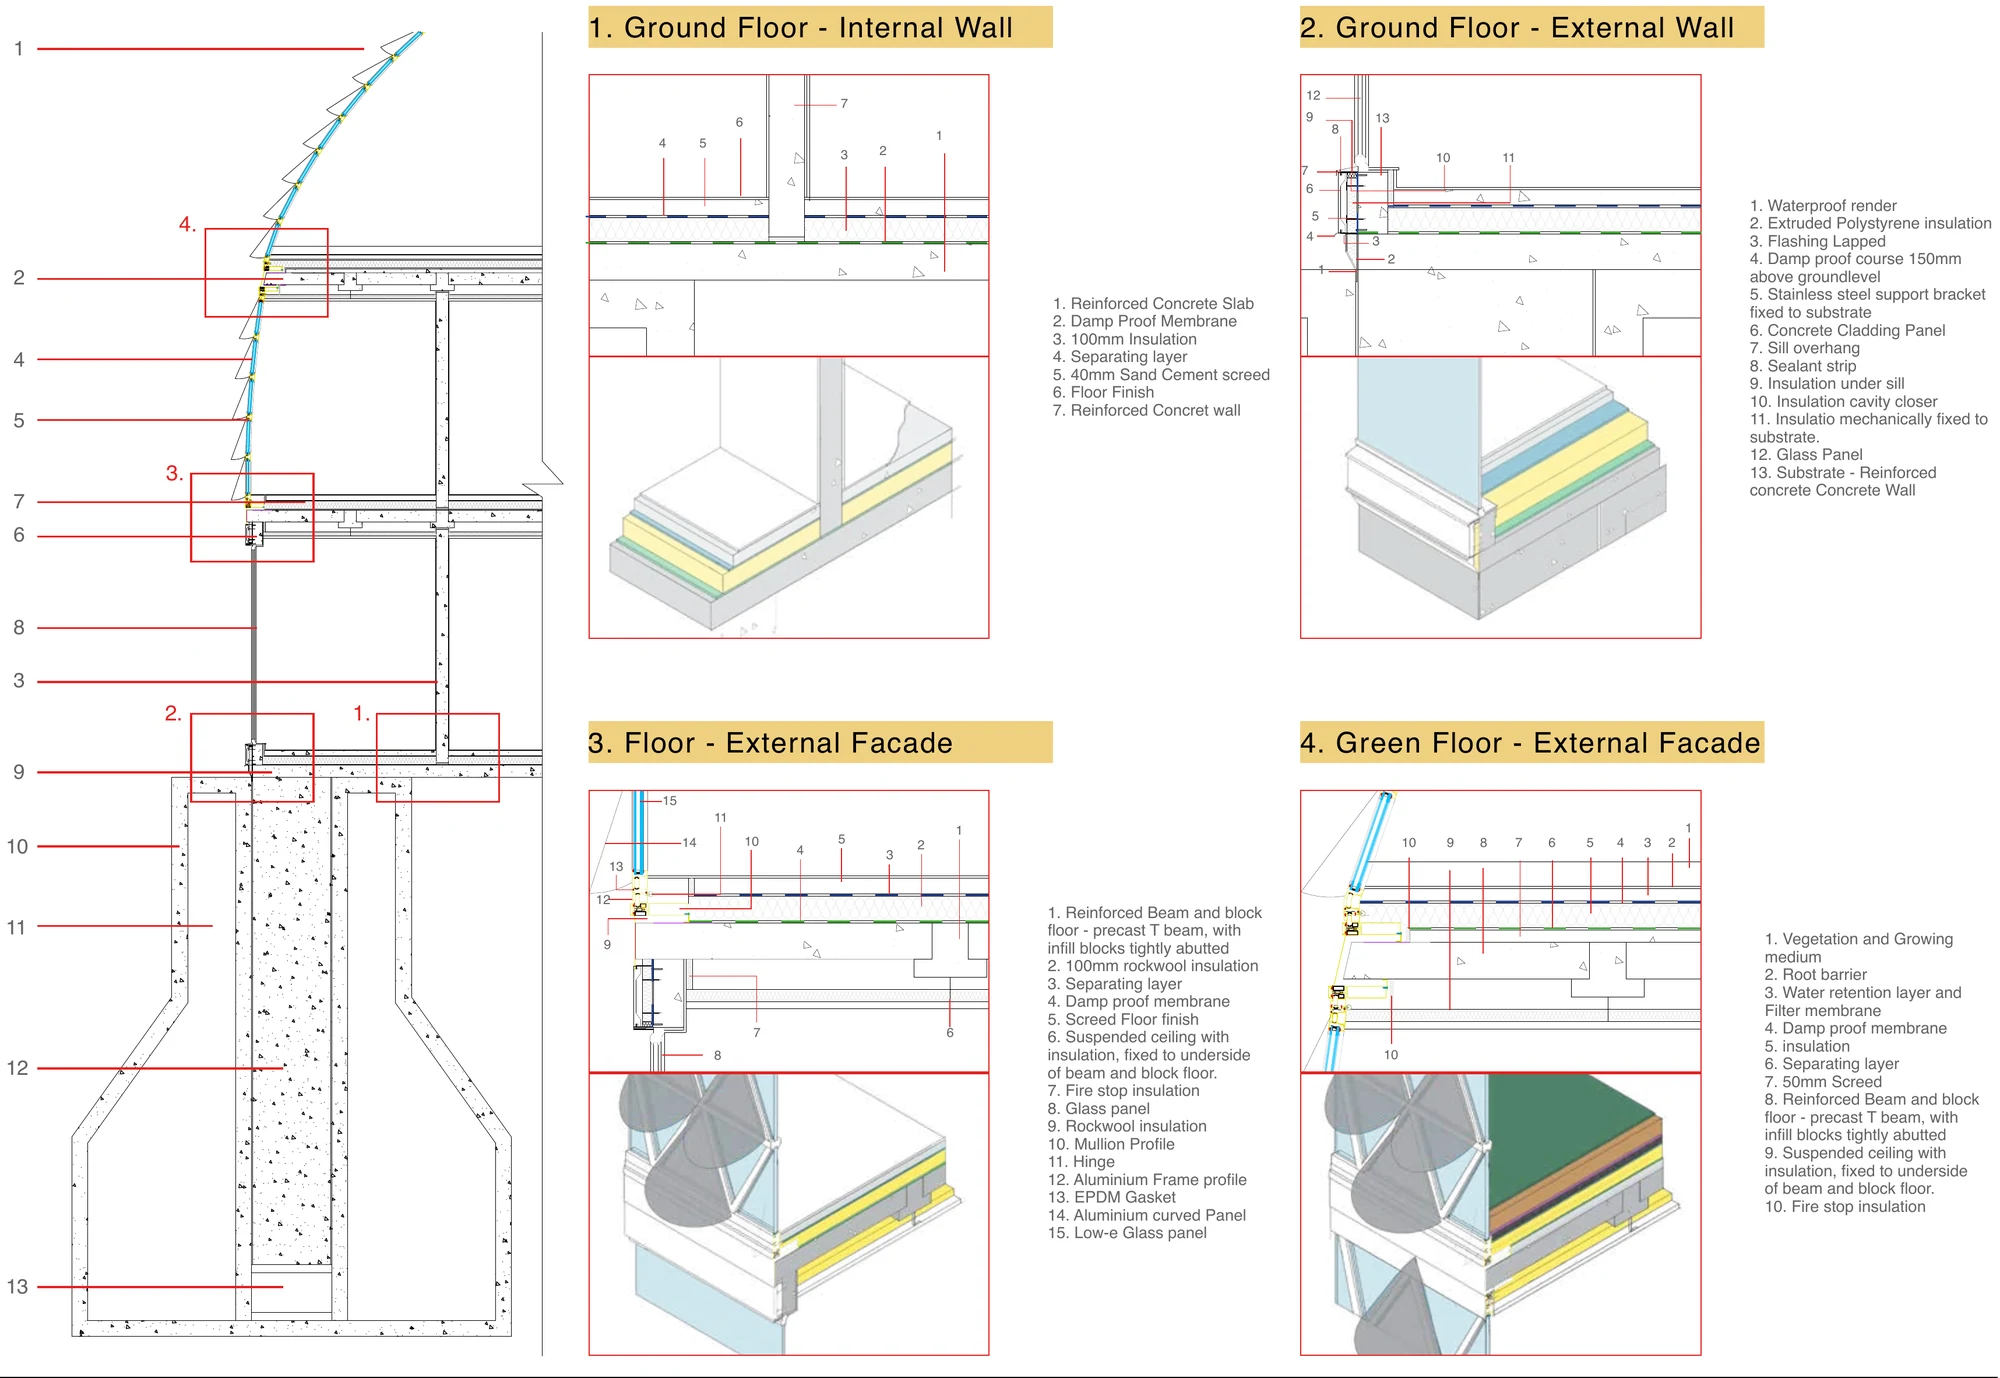
An adaptable hybrid gravity-and-pile foundation carries the building, with hydraulic jacking to raise it progressively as sea levels rise by a projected 3m. Reinforced concrete and aluminium, with protective coatings and specialised concrete mixes, resist corrosion in saline conditions.
Competition work
![Re[organising] the Highstreet competition board](assets/653c94692c.webp)
Re[organising] the Highstreet
Reorganising the Chorlton high street to return its appeal, through mapping diagrams and 3D visualisation.
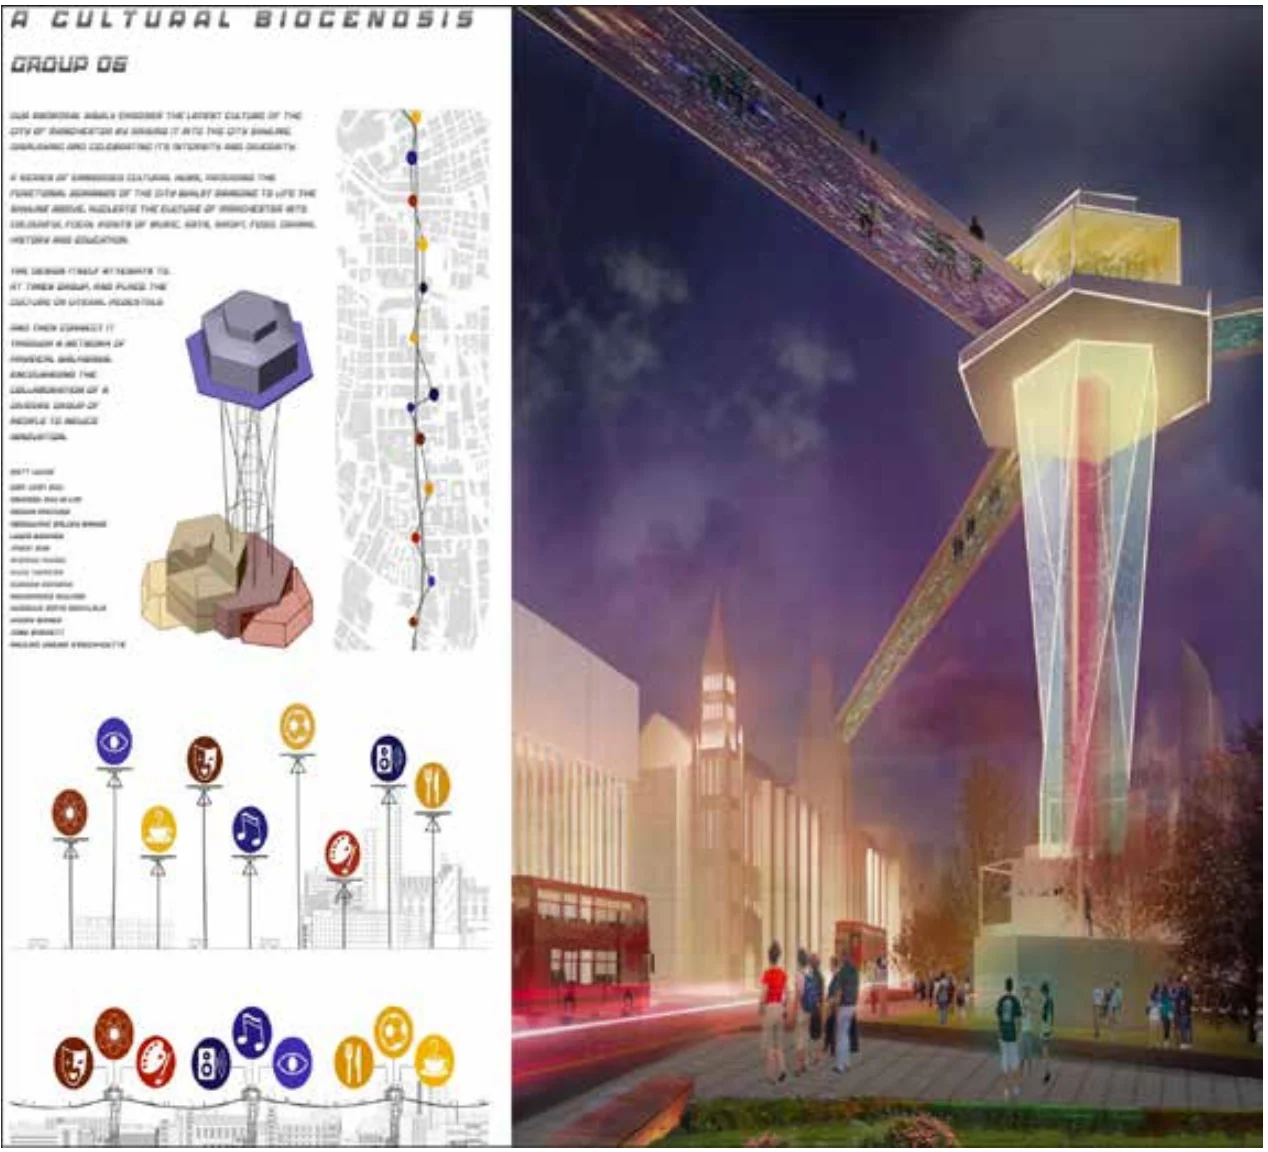
Cultural Biocenosis
Raising the latent culture of Manchester into the skyline as focal points for music, arts, sport, food, drama, history and education.
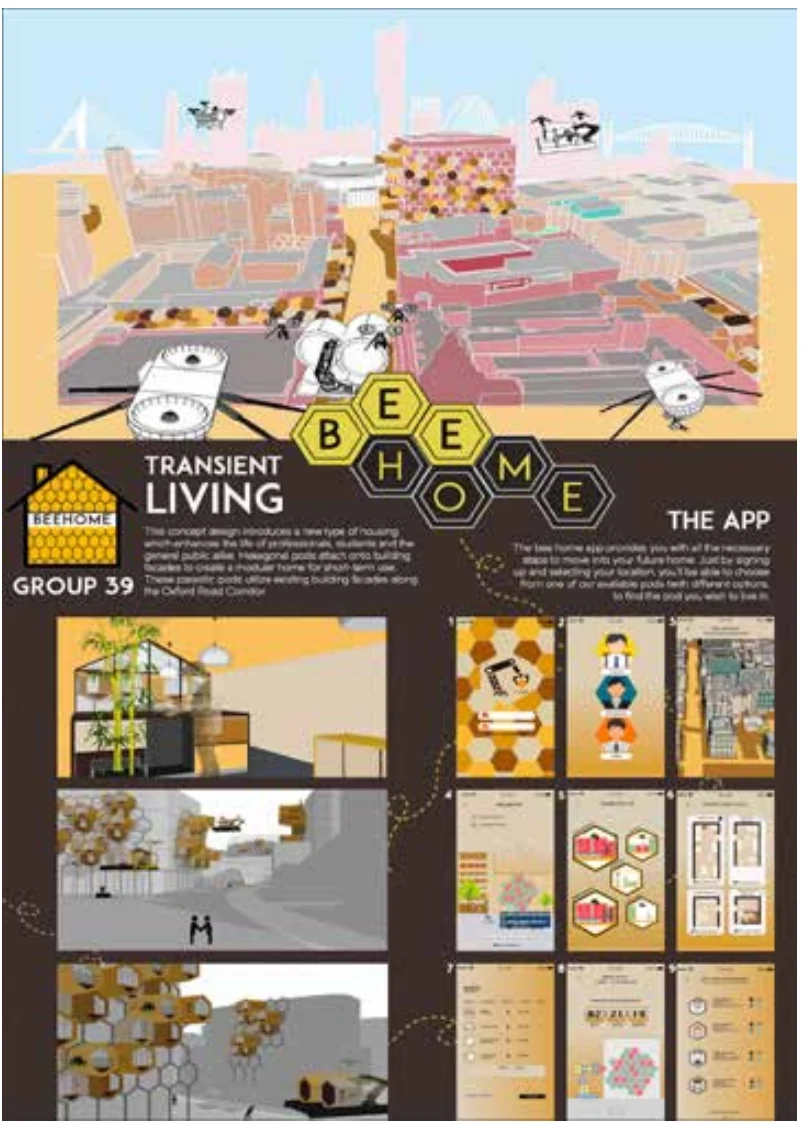
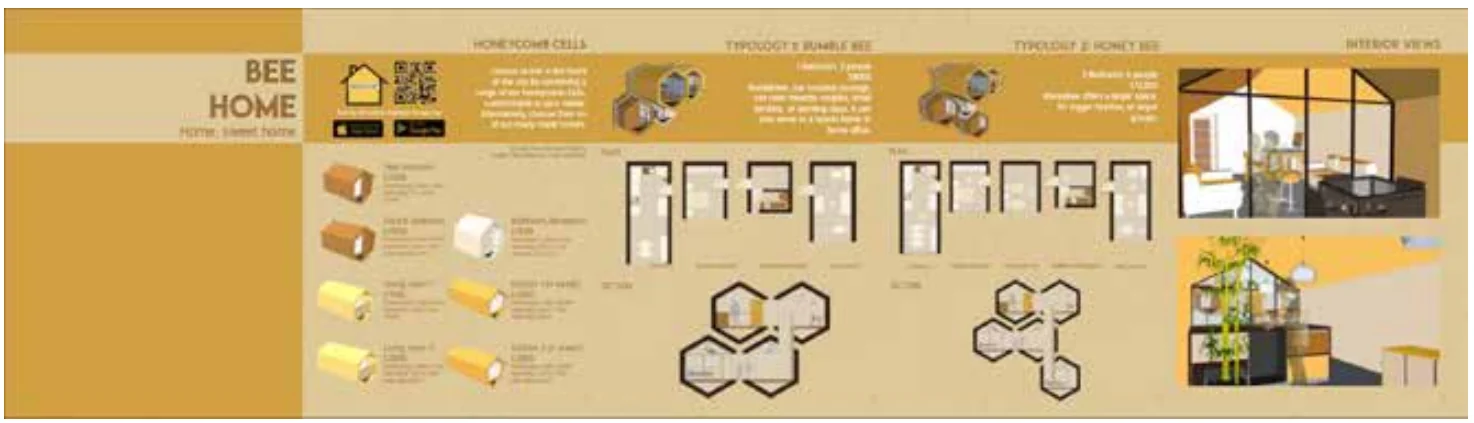
Bee Home
Speculative housing pods repurposing an existing building on the Oxford Road corridor, with an app to choose a pod and move in.